










Address
111 Ne 20th Street, Oak Island, NC
Price
$ 439,000
Property Attributes
- ID#100583152
- TypeSingle Family
- Listing Status Active
- CountyBRUNSWICK
- CityOak Island
- AreaTranquil Harbour Island
- NeighborhoodOak Island
- Zip28465
- StyleSingle Family Residence
- Year Built1988
- Price$ 439,000
- Bedrooms3
- Full Bathrooms2
- Half Bathrooms0
- Sqr Footage1136
- Lot Size0.15 Acres
Data Source:
Cape Fear REALTORS® - NCRMLS
Property Description
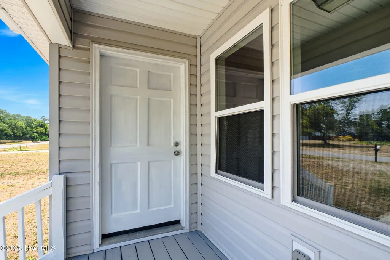
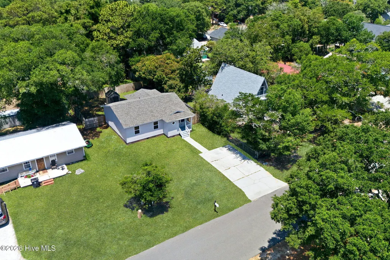
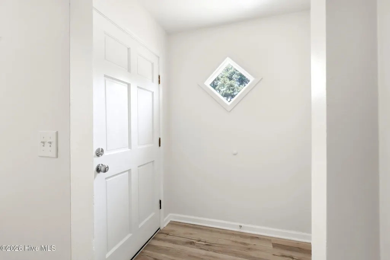
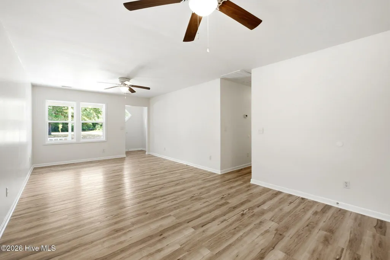
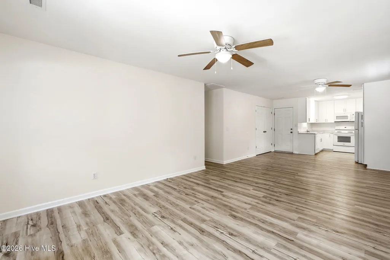
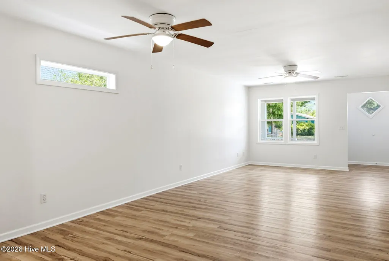
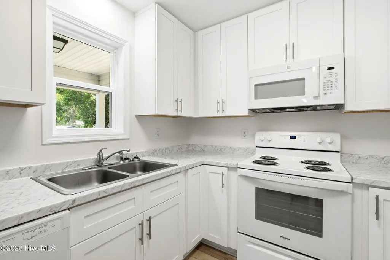
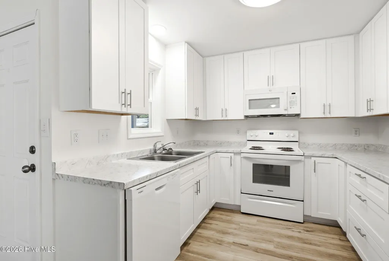
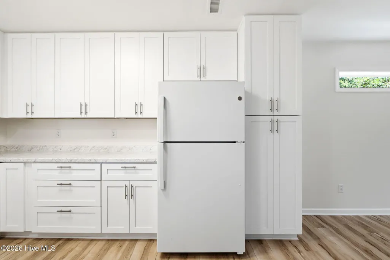
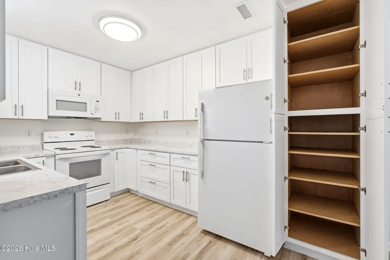
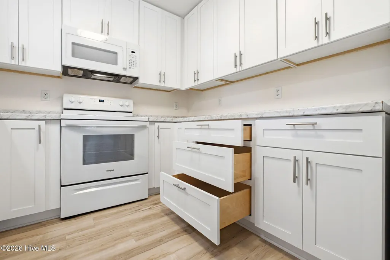
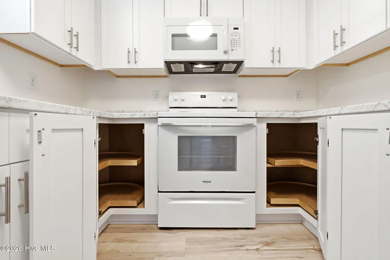
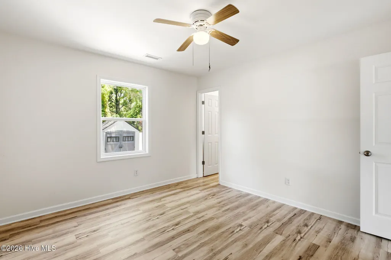
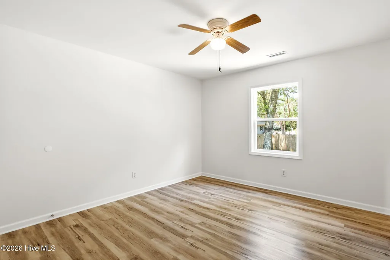
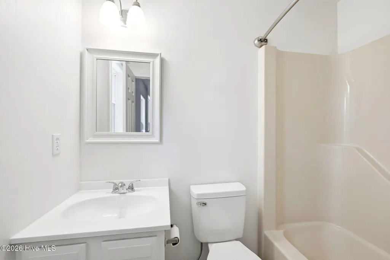
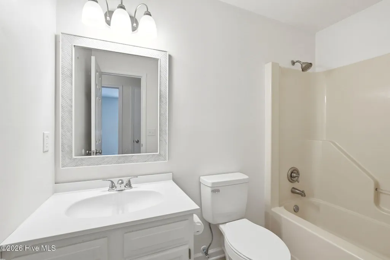
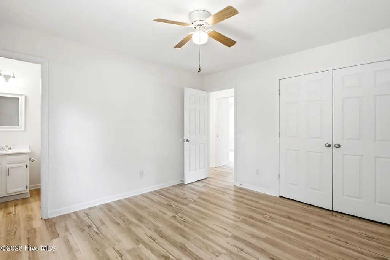
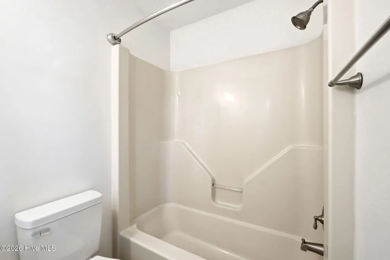
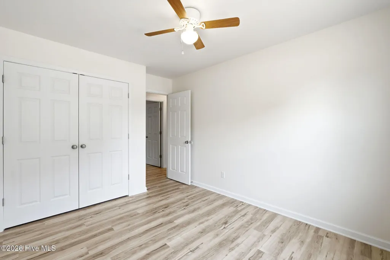
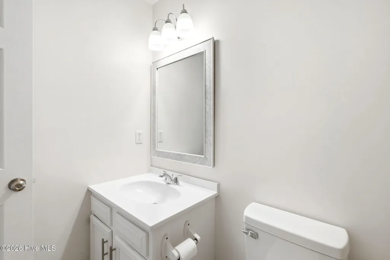
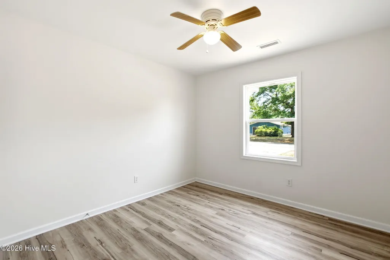
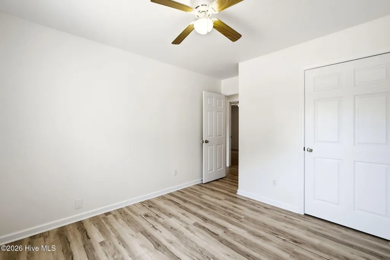
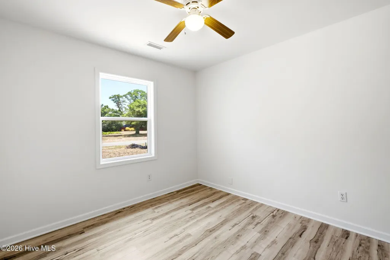
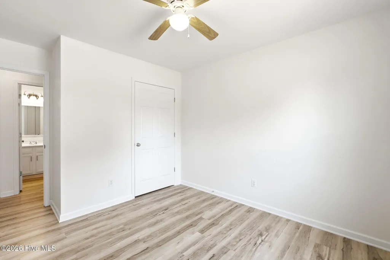
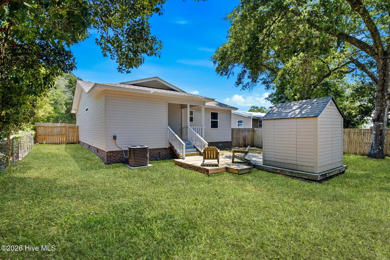
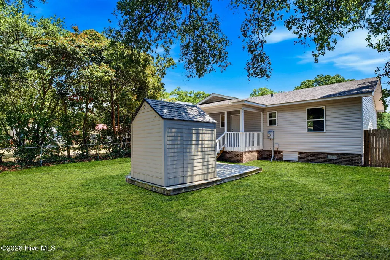
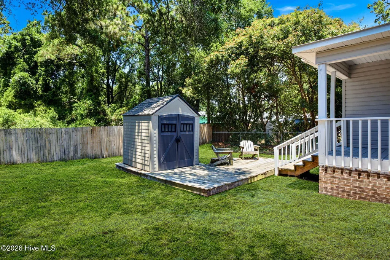
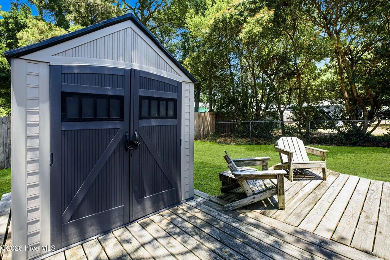
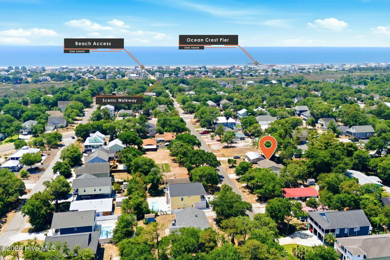
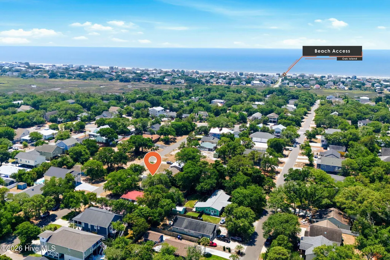
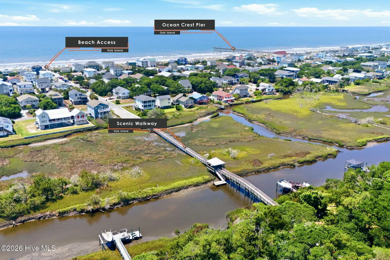
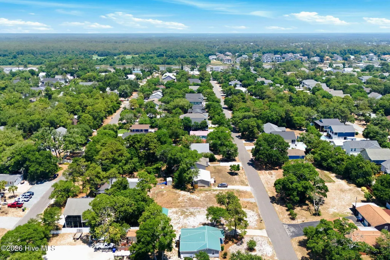
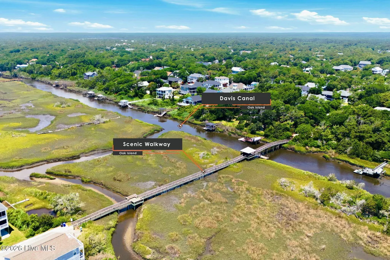
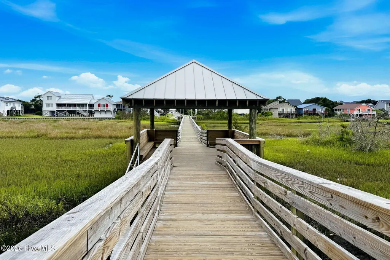
Great Location, Great Price, and Ready for You! Welcome to 111 NE 20th Street, where coastal convenience meets a beautifully updated home. Just a short stroll to direct beach access and the scenic walkway, with a convenient small-watercraft launch and parking nearby, this location makes enjoying the coast easy. This newly remodeled 3-bedroom, 2-bathroom home is truly move-in ready and feels like a brand-new home. The thoughtfully designed kitchen features a pantry, abundant cabinetry with soft-close doors and drawers, and cabinets extending all the way to the ceiling for exceptional storage. The spacious, open living area showcases gorgeous luxury vinyl plank flooring throughout, creating a clean, cohesive coastal feel. Ceiling fans, inviting front and rear porches, and a fully fenced backyard add comfort and outdoor living space. A storage building provides an extra place for beach gear, tools, bikes, or toys. With an extensive list of improvements completed during the 2025 and 2026 seasons, this home offers the opportunity to enjoy the coastal lifestyle without taking on a major renovation project. Whether you're looking for a full-time home, vacation getaway, or investment opportunity, this one is ready to welcome you home!
| Elementary School | Middle School | High School |
|---|---|---|
| Southport Elementary School | South Brunswick Middle School | South Brunswick High School |
| Price History | |
|---|---|
| 6/19/2026 | Listed $449,999 |
| 9/11/2026 | 3$439,000 |
General Features
| Living Area | 1136.0 |
|---|---|
| Heating | Electric,Forced Air |
| Cooling | Central Air,Ceiling Fan(s) |
| Utilities | Underground Utilities,Water Connected |
| Possession | Close Of Escrow,At Closing |
| Roof | Architectural Shingle |
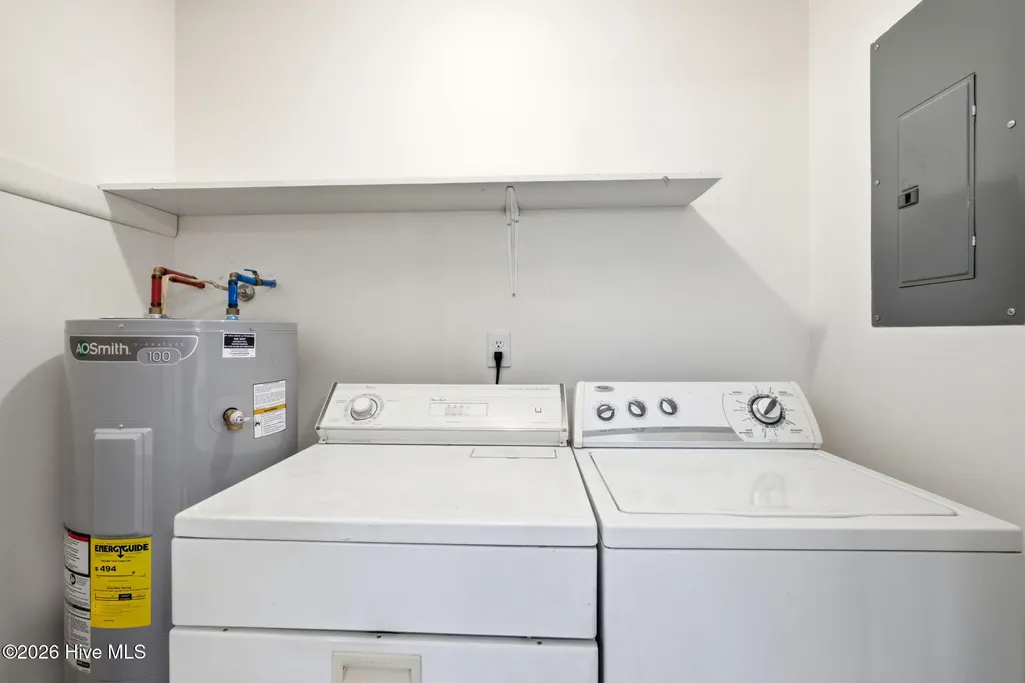
| Appliances | Built-In Microwave,Water Softener,Washer,Refrigerator,Range,Ice Maker,Dryer,Dishwasher,Electric Range |
| Zoning | R6 |
| Patio/Porch Features | Covered,Front Porch,Rear Porch |
| Security Features | Smoke Detector(s) |
| Construction Materials | Vinyl Siding,Wood Frame |
| Year Built | 1988 |
| View | See Remarks |
| Levels | One |
| Property Subtype | Single Family Residence |
| Parcel Number | 235jd00502 |
| Waterfront Features | None |
| Accessibility | None |
| County | Brunswick |
| Operating Expense | 0.0 |
| New Construction | No |
| Property Type | Residential |
| In City Limits? (Y/N) | Yes |
| HOA | No |
| Attached Garage | No |
| Subdivision Name | Tranquil Harbour Island |
| Garage Y/N | No |
| Other Structures | Shed(s) |
| Total Rooms | 6 |
| Full Baths | 2 |
| Status | Active |
| Directions | East Oak Island Drive to NE 20th Street. 4th house on left side of street with sign. |
| High School | South Brunswick |
| City | Oak Island |
| High School District | Brunswick County Schools |
| Lot Size Units | Acres |
| Lot Size Square Feet | 6600.0 |
| Carport Spaces | 0.0 |
| Carport Y/N | No |
| Elementary School | Southport |
| Property Attached Y/N | No |
| Land Lease Y/N | No |
| Home Warranty Y/N | No |
| Middle/Junior High School | South Brunswick |
| Property Condition | UpdatedRemodeled |
| Lease Considered Y/N | No |
| Structure Type | Wood Frame,Stick Built |
| Living Area Units | Square Feet |
| Standard Status | Active |
| Tax Lot | 10 |
| Legal Description | L-10 B -157 S-10 Plat 5/122 |
Interior Features
| Interior Amenities | Ceiling Fan(s),Pantry |
|---|---|
| Basement | None |
| Flooring | LVT/LVP |
| Furnished Y/N | Unfurnished |
| Water Heater | Electric |
| Master Bed Level | Primary Living Area |
| Total Stories | 1 |
| Basement (Y/N) | No |
| Air Conditioning Y/N | Yes |
| Heating Y/N | Yes |
| Fireplace Y/N | No |
| Laundry Features | Dryer Hookup,Laundry Closet |
| Total Bedrooms | 3 |
| Attic Features | Pull-Down Stairs |
| Entry Level | 1 |
| Room Type | Living Room,Dining Room,Dining Area,Master Bedroom,Bedroom 2,Bedroom 3,Other |
| Total Baths | 2 |
| Living Area Range | 1000 - 1199 |
| SmokingYN | No |
Exterior Features
| Exterior Amenities | DP50 Windows |
|---|---|
| Exterior Finish | Vinyl Siding |
| Fencing | Back Yard,Wood |
| Parking Features | Concrete |
| Lot Features | Level,Wooded |
| Water Source | Public |
| Total Parking | 0.0 |
| Lot Size Area | 0.15 |
| Foundation Details | Brick/Mortar,Permanent,Crawl Space |
| Spa | No |
| Building Area Total | 1136.0 |
| Lot Dimensions | 55 x 120 |
| Lot Size Acres | 0.15 |
| Frontage Type | See Remarks |
| Waterfront Y/N | No |
| Road Frontage Type | Maintained,City Street,State Road |
| Crops Included Y/N | No |
| Horse Y/N | No |
Amenities
- Foreclosure
- Views
- Short Sale
- New Construction
- Adult 55+
- Lease To Own
- No HOA Fees
- Furnished
- Primary On Main
- Air Conditioning
- Seller Finance
- Green
- Fixer Upper
- Horse
- Golf
- Fireplace
- Deck
- Garage
- Basement
- Pool
Property vs Single Family Average in 28465
Price
Year Built
Visits
 Canopy MLS® Copyright ©2026 All rights reserved.
 All information deemed reliable but not guaranteed. All properties are subject to prior sale, change or withdrawal. Neither listing broker(s) or information provider(s) shall be responsible for any typographical errors, misinformation, misprints and shall be held totally harmless. Listing(s) information is provided for consumer's personal, non-commercial use and may not be used for any purpose other than to identify prospective properties consumers may be interested in purchasing. The data relating
 The data relating to real estate on this web site comes in part from the Internet Data Exchange program of Hive MLS LLC, and is updated as of September 21, 2026 11:13 AM UTC All information is deemed reliable but not guaranteed and should be independently verified. All properties are subject to prior sale, change, or withdrawal. Neither listing broker(s) nor REMAX Executive - Living By The Coast Realty Group shall be responsible for any typographical errors, misinformation, or misprints, and shall
