
Open House Sat, Sep 26th 11:00 AM - 01:00 PM
Address
9311 Willowglen Trail, Charlotte, NC
Price
$ 950,000
Property Attributes
- ID#4372913
- TypeSingle Family
- Listing Status Active
- CountyMECKLENBURG
- CityCharlotte
- AreaMecklenburg County
- NeighborhoodFarmwood North
- Zip28215
- StyleTraditional
- Year Built2021
- Price$ 950,000
- Bedrooms5
- Full Bathrooms4
- Half Bathrooms1
- Sqr Footage5179
- Lot Size0.73 Acres
Data Source:
Canopy MLS
Property Description
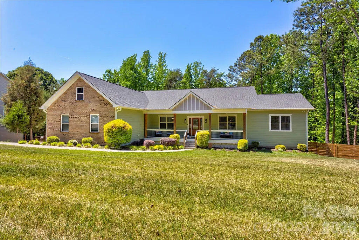
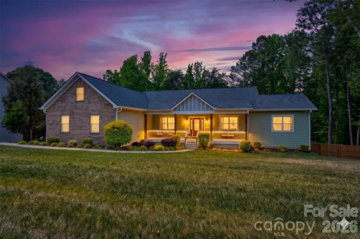
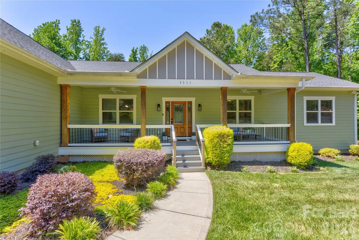
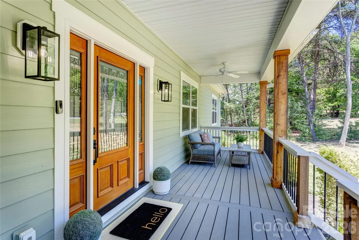
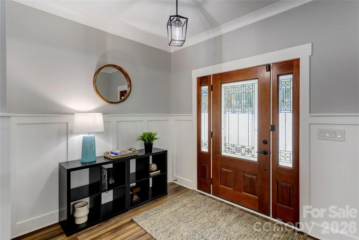
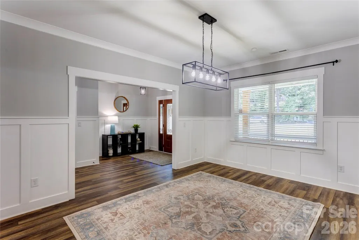
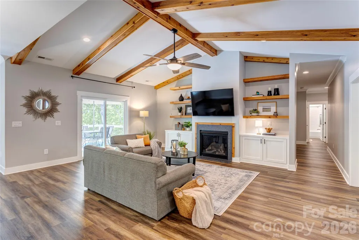
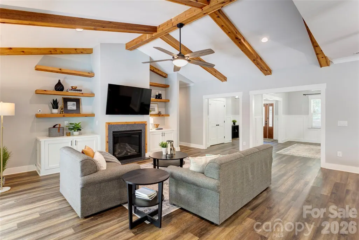
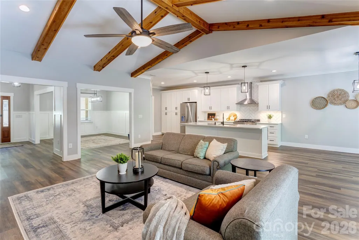
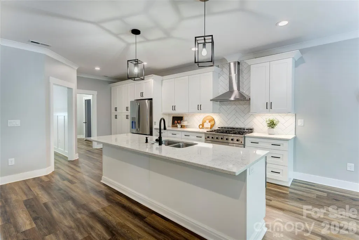
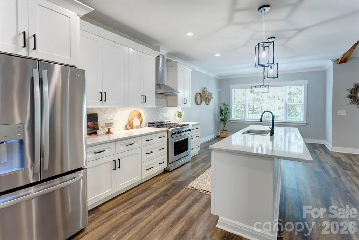
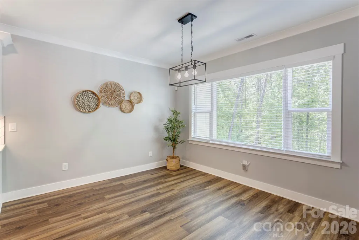
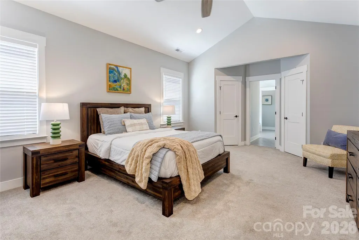
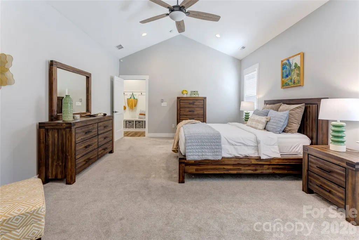
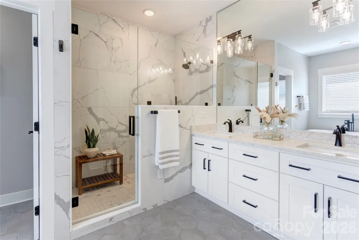
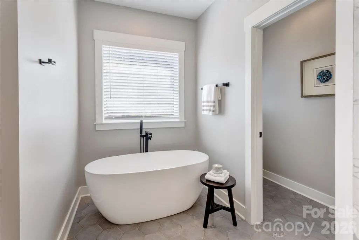
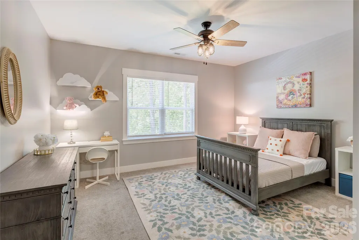
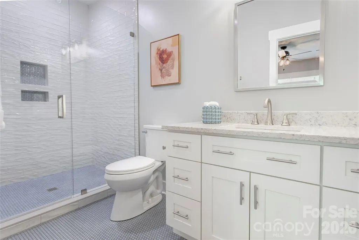
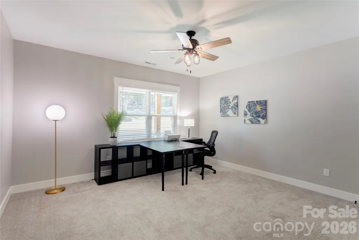
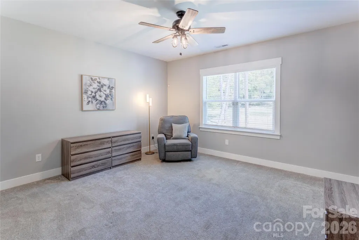
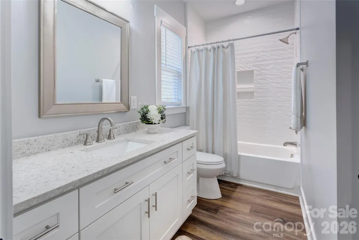
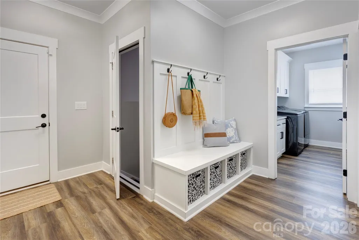
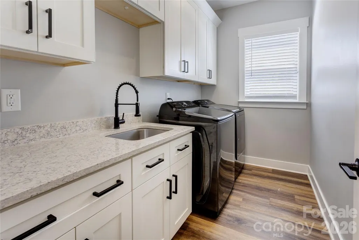
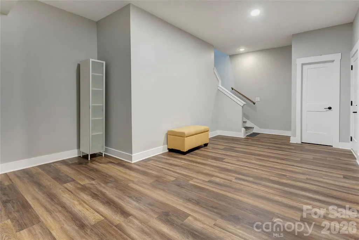
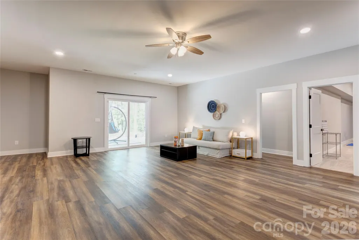
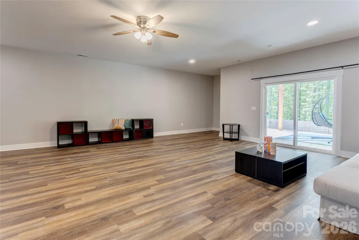
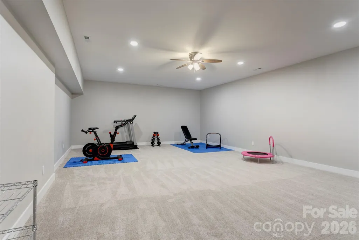
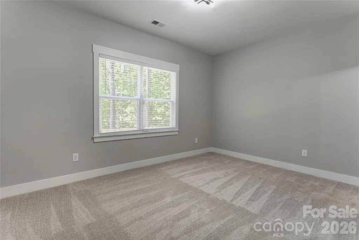
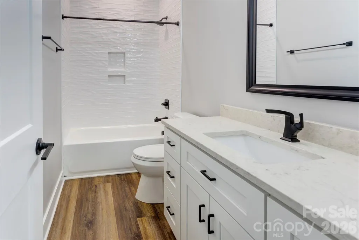
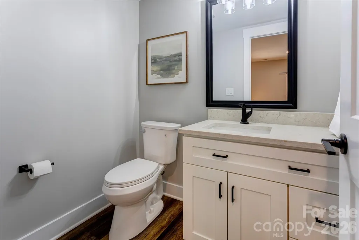
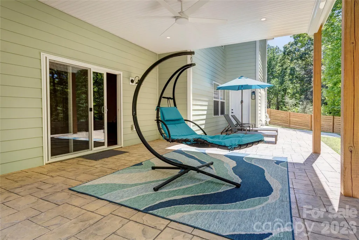
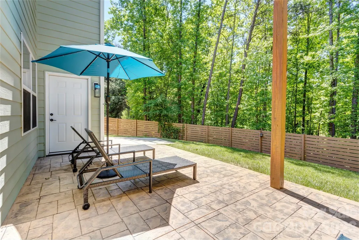
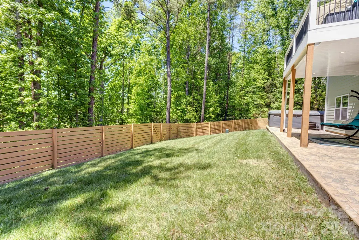
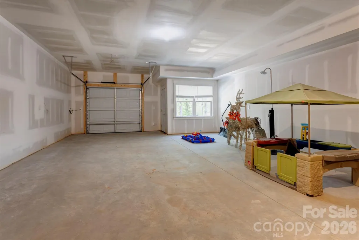
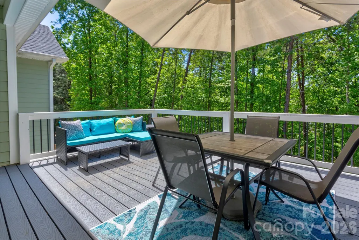
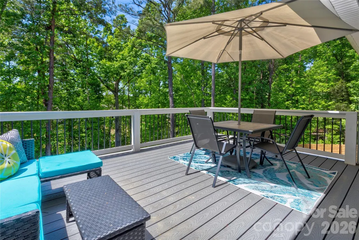
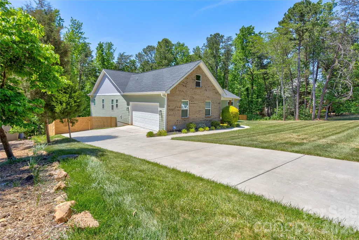
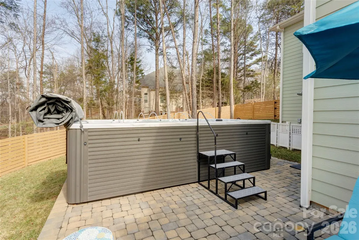
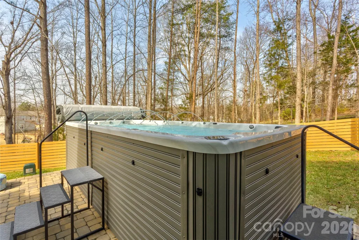
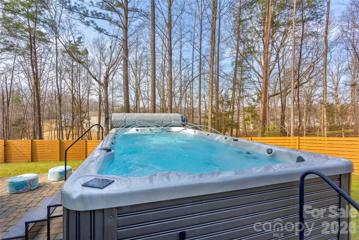
Looking for a full BASEMENT? Discover this stunning, practically new (built in 2021) 5-bedroom, 4.5-bath ranch-style residence, perfectly situated on a sprawling, nearly ¾-acre lot in an established neighborhood with NO HOA. Step inside the inviting, open-concept home designed for effortless entertaining. The chef-inspired gourmet kitchen is anchored by a large quartz island featuring a gas cooktop and built-in microwave, flowing seamlessly into the dining and breakfast areas. The adjacent family room boast a cathedral ceiling with exposed beams, a cozy fireplace, and custom built-ins. Enjoy access to the back deck directly from this central gathering space. The main level is completed by a split-bedroom floor plan with 2 full baths, ensuring ultimate privacy.The secluded main floor Primary Suite is a luxurious retreat with cathedral ceilings. Its opulent primary bath features elegant tile floors, a freestanding soaking tub, and a huge walk-in tiled shower. A secondary Primary Suite is located on the lower level, offering flexible living arrangements.The full, walk-out basement is designed as an entertainment hub, featuring a large family room that flows onto the stamped concrete patio. The patio is equipped with a luxurious heated Four Winds swim spa, perfect for year-round swimming or relaxing. This level also includes a versatile bonus room that can be utilized as a playroom, large office, or dedicated gym.Relax on the classic rocking chair front porch or the back deck overlooking the downstairs patio. The private backyard is fully enclosed with a custom wood fence (featuring three gates for easy access) and offers a serene view of mature hardwood trees and a beautiful tree canopy. The property provides extensive parking with a 2-car garage on the main level and a massive, oversized garage/storage area in the basement.This home offers peace of mind with maintenance-free elements including Trex decking, GutterGuard, a stamped concrete patio, and transferable termite and HVAC bonds.Enjoy quick access to everything, as you are less than five minutes from I-485, major shopping, dining, and local hospitals. Don't miss this rare opportunity for luxury, acreage, and convenience without the restrictions of an HOA.
| Elementary School | Middle School | High School |
|---|---|---|
| Reedy Creek Elementary School | Northridge Middle School | Rocky River High School |
| Price History | |
|---|---|
| 4/23/2026 | Listed $1,020,000 |
| 5/28/2026 | 2$1,000,000 |
| 6/23/2026 | 3$975,000 |
| 8/3/2026 | 3$950,000 |
General Features
| Living Area | 5179 |
|---|---|
| Sewer | Public Sewer |
| Heating | Heat Pump,Natural Gas |
| Cooling | Central Air |
| Utilities | Electricity Connected,Fiber Optics,Natural Gas |
| Roof | Architectural Shingle |
| Appliances | Dishwasher,Disposal,Dryer,Exhaust Fan,Exhaust Hood,Gas Range,Microwave,Refrigerator,Self Cleaning Oven,Tankless Water Heater,Washer,Washer/Dryer |
| Garage Spaces | 3 |
| Patio/Porch Features | Deck,Front Porch,Rear Porch |
| Architectural Style | Traditional |
| Pool Features | Above Ground,Heated,Pool/Spa Combo |
| Security Features | Carbon Monoxide Detector(s),Smoke Detector(s) |
| Construction Materials | Fiber Cement |
| Year Built | 2021 |
| Levels | One |
| Property Subtype | Single Family Residence |
| Parcel Number | 105-261-01 |
| County | Mecklenburg |
| New Construction | No |
| Property Type | Residential |
| HOA | No |
| Subdivision Name | Farmwood North |
| Garage Y/N | Yes |
| Full Baths | 4 |
| Directions | I-485 to Rocky River Rd,Take Rocky River toward Charlotte,Left on Hood Rd. Left on Steepleton Way,Left on Willowglen Trail,Home on the left Use these directions a instead of GPS. |
| High School | Rocky River |
| City | Charlotte |
| Senior Community Y/N | No |
| Lot Size Units | Acres |
| Carport Y/N | No |
| Elementary School | Reedy Creek |
| Middle/Junior High School | Northridge |
| Additional Parcels Y/N | No |
| Virtual Tour | https://www.asteroommls.com/pviewer?hideleadgen=1&token=2p-eCKGCnkWGEUA5jUVdWA |
| Standard Status | Active |
| CAR_HOASubjectTo | None |
| Construction Type | Site Built |
| Restrictions | N/A |
| Tax Assessed Value | 740000 |
| Virtual Tour | https://www.asteroommls.com/pviewer?hideleadgen=1&token=2p-eCKGCnkWGEUA5jUVdWA |
| Listing Terms | Cash,Conventional,FHA,VA Loan |
Interior Features
| Interior Amenities | Attic Stairs Pulldown,Breakfast Bar,Built-in Features,Drop Zone,Entrance Foyer,Split Bedroom,Walk-In Closet(s) |
|---|---|
| Basement | Basement Garage Door,Bath/Stubbed,Exterior Entry,Interior Entry,Partially Finished,Storage Space,Sump Pump,Walk-Out Access,Walk-Up Access |
| Flooring | Carpet,Tile,Vinyl |
| Fireplace Features | Family Room,Gas Log,Gas Unvented |
| Basement (Y/N) | Yes |
| Window Features | Insulated Window(s) |
| Fireplace Y/N | Yes |
| Above Grade Finished Area | 2982 |
| Half Baths | 1 |
| Laundry Features | Laundry Room,Main Level,Sink |
| Total Bedrooms | 5 |
| Below Grade Finished Area | 2197 |
| Total Baths | 5 |
| SqFt Main | 2982 |
| Bedroom | 4 |
Exterior Features
| Exterior Amenities | Other - See Remarks |
|---|---|
| Fencing | Wood |
| Parking Features | Driveway,Attached Garage,Garage Door Opener,Garage Faces Front,Garage Faces Rear |
| Lot Features | Sloped |
| Water Source | City |
| Lot Size Area | 0.73 |
| Foundation Details | Basement |
| Road Surface Type | Concrete,Paved |
| Door Features | French Doors,Insulated Door(s) |
| Road Responsibility | Publicly Maintained Road |
| Main Level Garage YN | Yes |
Amenities
- Foreclosure
- Views
- Short Sale
- New Construction
- Adult 55+
- Lease To Own
- No HOA Fees
- Furnished
- Primary On Main
- Air Conditioning
- Seller Finance
- Green
- Fixer Upper
- Horse
- Golf
- Fireplace
- Deck
- Garage
- Basement
- Pool
Property vs Single Family Average in 28215
Price
Year Built
Visits

 All information deemed reliable but not guaranteed. All properties are subject to prior sale, change or withdrawal. Neither listing broker(s) or information provider(s) shall be responsible for any typographical errors, misinformation, misprints and shall be held totally harmless. Listing(s) information is provided for consumer's personal, non-commercial use and may not be used for any purpose other than to identify prospective properties consumers may be interested in purchasing. The data relating
 The data relating to real estate on this web site comes in part from the Internet Data Exchange program of Hive MLS LLC, and is updated as of September 21, 2026 11:13 AM UTC All information is deemed reliable but not guaranteed and should be independently verified. All properties are subject to prior sale, change, or withdrawal. Neither listing broker(s) nor REMAX Executive - Living By The Coast Realty Group shall be responsible for any typographical errors, misinformation, or misprints, and shall
