





Address
7569 Short Putt Court, Charlotte, NC
Price
$ 525,000
Property Attributes
- ID#4411779
- TypeSingle Family
- Listing Status Active
- CountyMECKLENBURG
- CityCharlotte
- AreaMecklenburg County
- NeighborhoodCresswind
- Zip28215
- StyleTransitional
- Year Built2017
- Price$ 525,000
- Bedrooms3
- Full Bathrooms3
- Half Bathrooms0
- Sqr Footage2064
- Lot Size0.16 Acres
Data Source:
Canopy MLS
Property Description
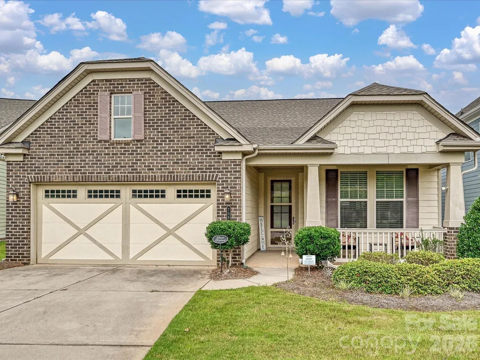
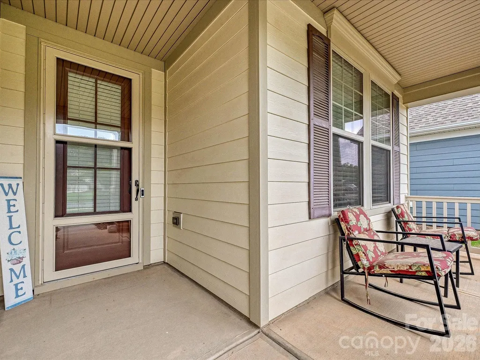
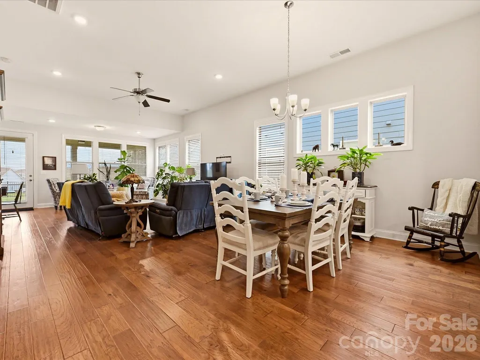
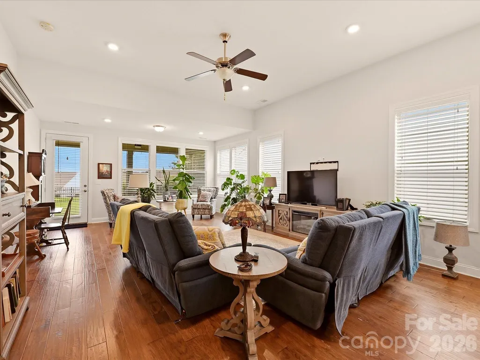
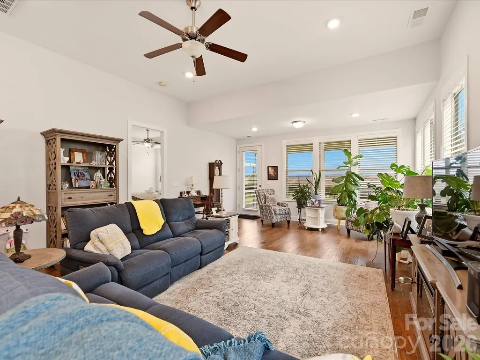
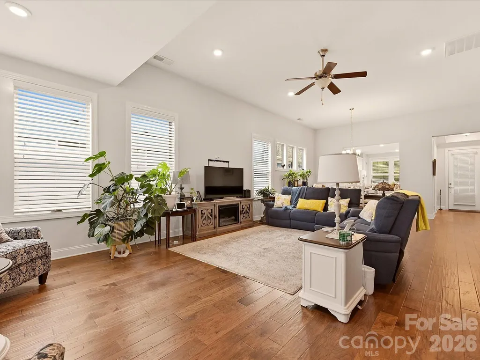
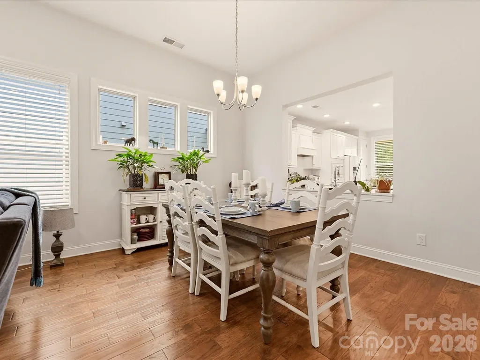
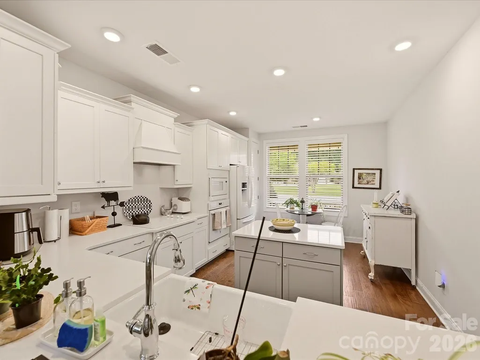
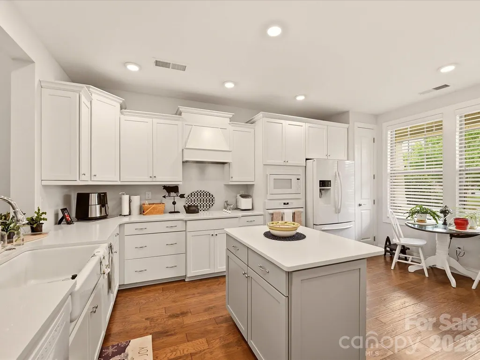
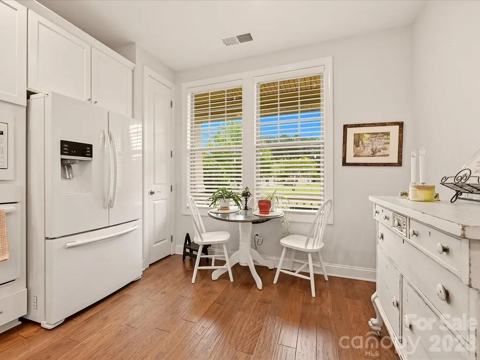
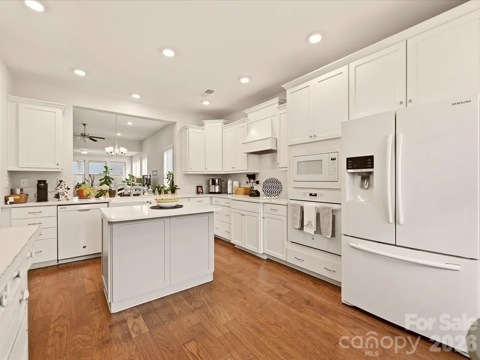
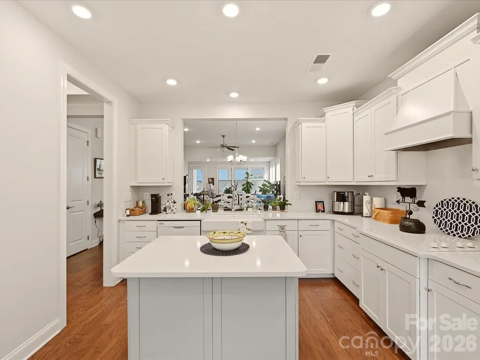
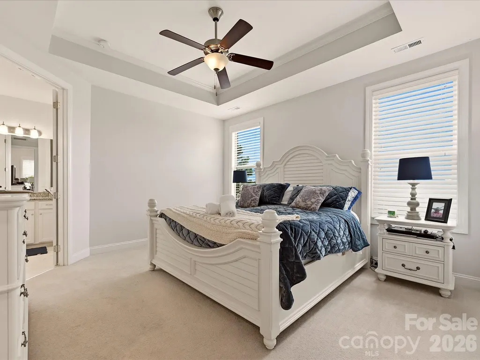
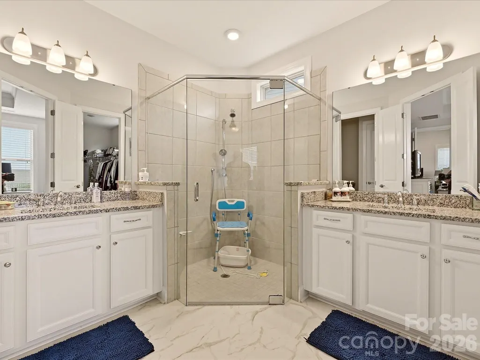
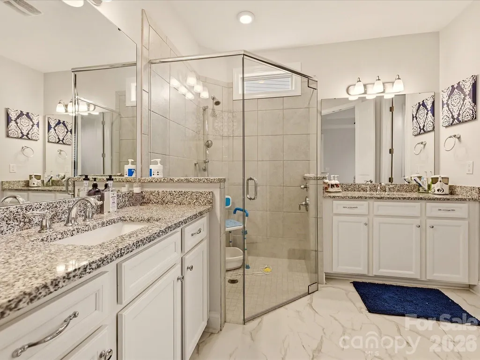
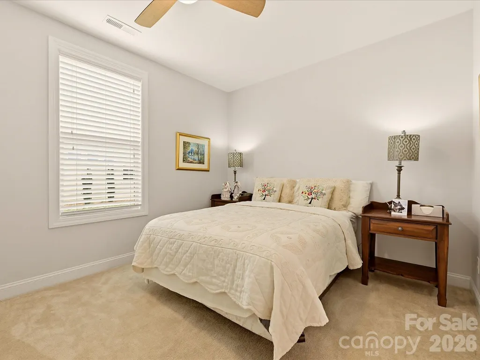
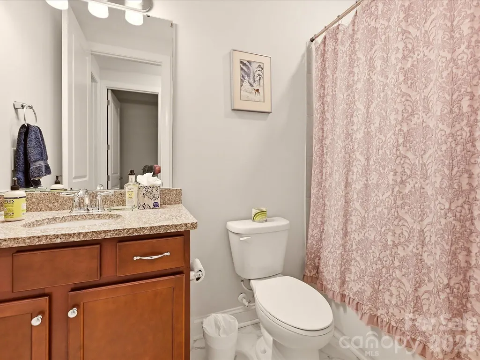
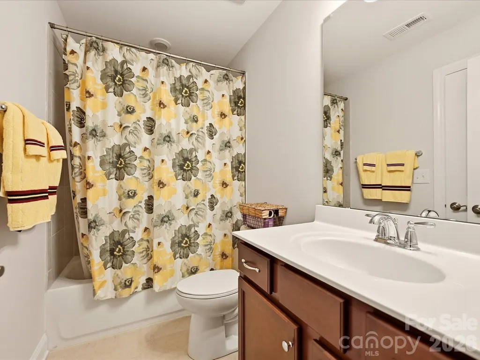
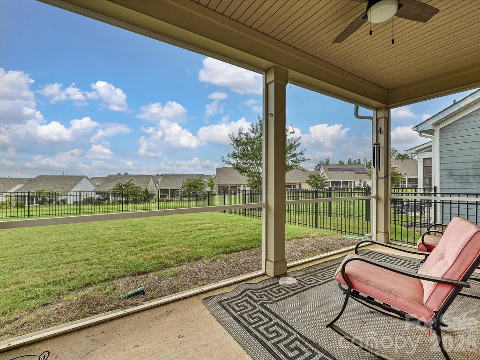
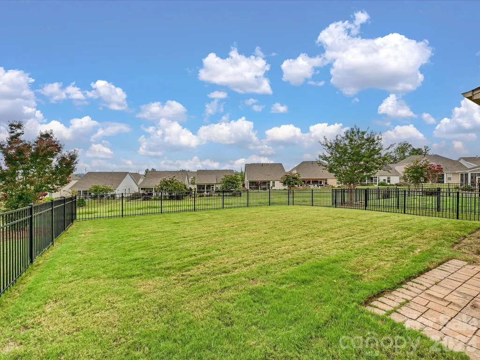
Welcome to low-maintenance, main-level living in Cresswind, one of the Charlotte area's most sought-after 55+ active adult communities. This upgraded, extended Ashford floor plan greets you with a charming front porch, an upgraded exterior elevation, and a bright, open layout full of natural light and faux wood blinds. The main level offers two bedrooms and two full baths, including a spacious owner's suite with a tray ceiling and two walk-in closets. Both bathrooms feature new LVP flooring.Upstairs, a finished bonus room with its own full bath and walk-in closet works beautifully as a third bedroom, guest suite, or home office. The kitchen is built for real cooking, with quartz counters, a wall oven and microwave, a cooktop with custom vent hood, under-cabinet lighting, and custom light switches throughout. Step out to a screened patio overlooking a peaceful natural area, and enjoy the added convenience of an epoxy-coated garage floor. The entry, dining and family rooms feature bamboo hardwood floors. Tucked onto a private cul-de-sac, the home sits directly across from a beautifully landscaped pocket park. A low HOA delivers a true maintenance-free lifestyle, covering cable, internet, alarm monitoring, and lawn care, with irrigation supplied by a separate well, so there are no extra water charges for your landscaping. All of this is just minutes from Cresswind's 18,000-square-foot resort-style amenity complex, complete with a full-time lifestyle director, fitness center, pool, spa, tennis, and an active social club. Positioned between Novant Health and the new Publix shopping center, the location could not be more convenient.
| Elementary School | Middle School | High School |
|---|---|---|
| Clear Creek Elementary School | Northeast Middle School | Rocky River High School |
| Price History | |
|---|---|
| 8/6/2026 | Listed $550,000 |
| 9/9/2026 | 5$525,000 |
General Features
| Living Area | 2064 |
|---|---|
| Sewer | Public Sewer |
| Heating | Central,Natural Gas |
| Cooling | Central Air,Electric |
| Roof | Architectural Shingle |
| Appliances | Dishwasher,Electric Range,Electric Water Heater,Microwave,Wall Oven |
| Zoning | SFR |
| HOA Fee | 400 |
| Garage Spaces | 2 |
| Patio/Porch Features | Patio,Rear Porch,Screened |
| Architectural Style | Transitional |
| Security Features | Security System |
| Construction Materials | Vinyl |
| Year Built | 2017 |
| Levels | 1 Story/F.R.O.G. |
| Property Subtype | Single Family Residence |
| Parcel Number | 111-201-63 |
| Community Features | Fifty Five and Older,Clubhouse,Walking Trails |
| Accessibility | Entry Slope less than 1 foot |
| Assoc Fee Paid Per | Monthly |
| County | Mecklenburg |
| New Construction | No |
| Property Type | Residential |
| HOA | Yes |
| Subdivision Name | Cresswind |
| Garage Y/N | Yes |
| Full Baths | 3 |
| High School | Rocky River |
| City | Charlotte |
| Association Name | Cresswind HOA |
| Senior Community Y/N | Yes |
| Lot Size Units | Acres |
| Carport Y/N | No |
| Elementary School | Clear Creek |
| Middle/Junior High School | Northeast |
| Additional Parcels Y/N | No |
| Virtual Tour | https://7569shortputtct.onecommunityproperties.com/ |
| Standard Status | Active |
| CAR_HOASubjectTo | Required |
| Construction Type | Site Built |
| Restrictions | Architectural Review |
| Tax Assessed Value | 472900 |
| Virtual Tour | https://7569shortputtct.onecommunityproperties.com/ |
| Listing Terms | Cash,Conventional,FHA,VA Loan |
Interior Features
| Interior Amenities | Entrance Foyer,Open Floorplan,Pantry,Walk-In Closet(s) |
|---|---|
| Flooring | Carpet,Tile,Vinyl,Wood |
| Basement (Y/N) | No |
| Window Features | Insulated Window(s) |
| Fireplace Y/N | No |
| Above Grade Finished Area | 2064 |
| Laundry Features | Laundry Room,Main Level |
| Total Bedrooms | 3 |
| Total Baths | 3 |
| SqFt Main | 1694 |
| SqFt Garage | 388 |
| SqFt Upper | 370 |
| Bedroom | 2 |
Exterior Features
| Parking Features | Attached Garage,Garage Door Opener,Garage Faces Front |
|---|---|
| Water Source | City |
| Lot Size Area | 0.16 |
| Foundation Details | Slab |
| Road Surface Type | Concrete,Paved |
| Door Features | Storm Door(s) |
| Builder Model | Ashford |
| Road Responsibility | Publicly Maintained Road |
| Main Level Garage YN | Yes |
Amenities
- Foreclosure
- Views
- Short Sale
- New Construction
- Adult 55+
- Lease To Own
- No HOA Fees
- Furnished
- Primary On Main
- Air Conditioning
- Seller Finance
- Green
- Fixer Upper
- Horse
- Golf
- Fireplace
- Deck
- Garage
- Basement
- Pool
Property vs Single Family Average in 28215
Price
Year Built
Visits

 All information deemed reliable but not guaranteed. All properties are subject to prior sale, change or withdrawal. Neither listing broker(s) or information provider(s) shall be responsible for any typographical errors, misinformation, misprints and shall be held totally harmless. Listing(s) information is provided for consumer's personal, non-commercial use and may not be used for any purpose other than to identify prospective properties consumers may be interested in purchasing. The data relating
 The data relating to real estate on this web site comes in part from the Internet Data Exchange program of Hive MLS LLC, and is updated as of September 21, 2026 11:13 AM UTC All information is deemed reliable but not guaranteed and should be independently verified. All properties are subject to prior sale, change, or withdrawal. Neither listing broker(s) nor REMAX Executive - Living By The Coast Realty Group shall be responsible for any typographical errors, misinformation, or misprints, and shall
