
Address
6211 Kilchurn Drive, Indian Land, SC
Price
$ 589,000
Property Attributes
- ID#4414817
- TypeSingle Family
- Listing Status Active
- CountyLANCASTER
- CityIndian Land
- AreaLancaster County
- NeighborhoodAlmond Glen
- Zip29707
- Style
- Year Built2013
- Price$ 589,000
- Bedrooms4
- Full Bathrooms3
- Half Bathrooms1
- Sqr Footage2934
- Lot Size0.15 Acres
Data Source:
Canopy MLS
Property Description
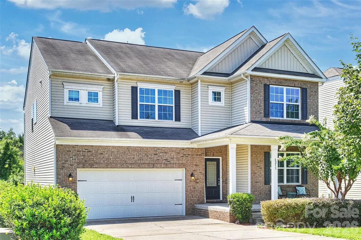
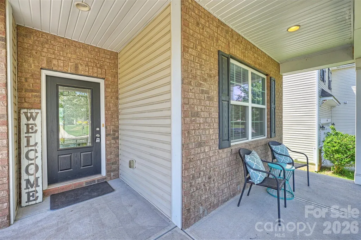
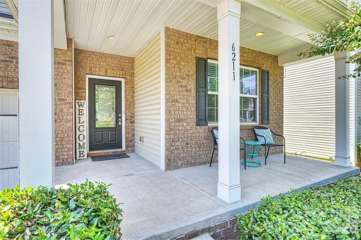
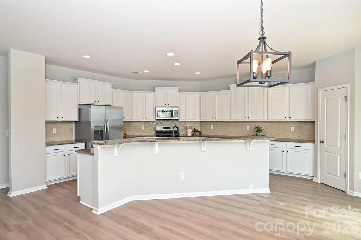
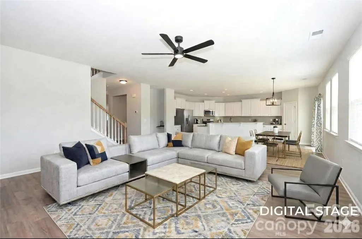
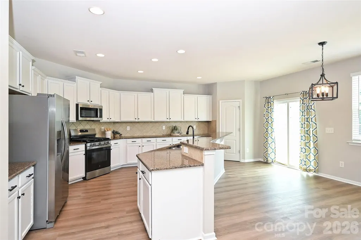
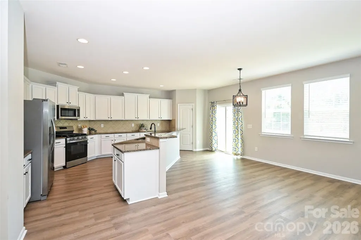
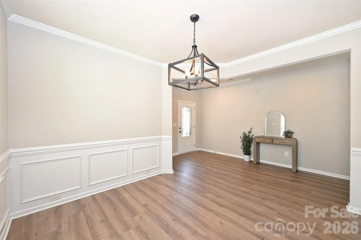
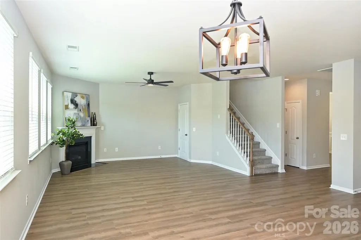
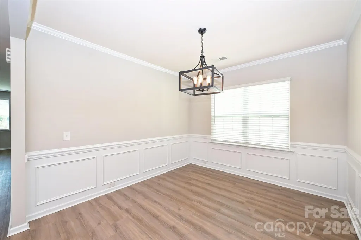
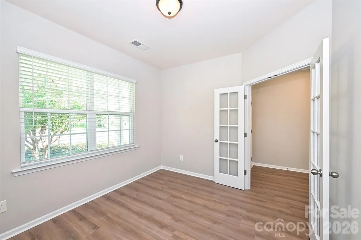
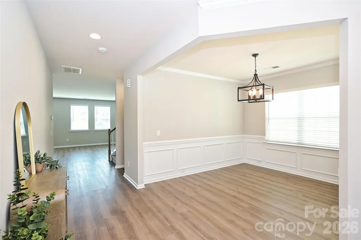
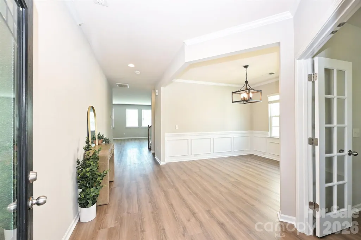
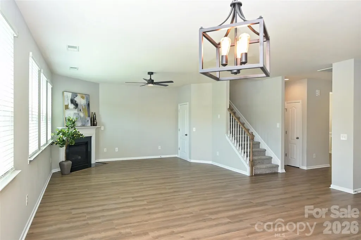
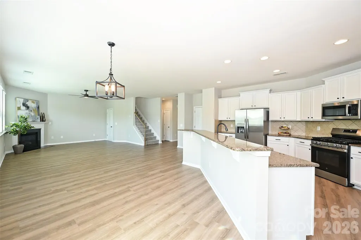
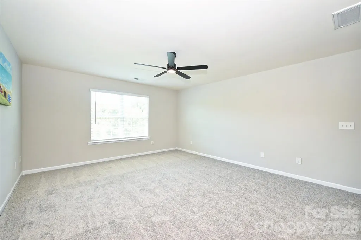
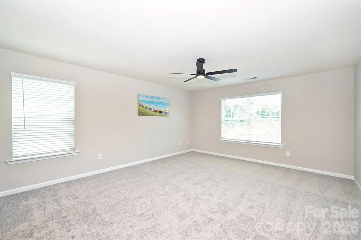
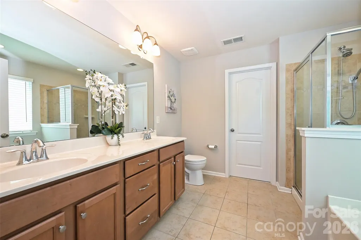
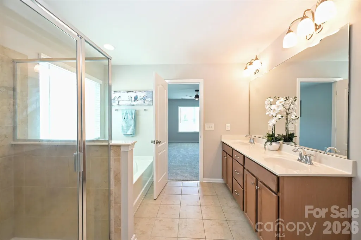
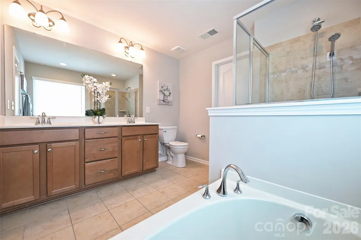
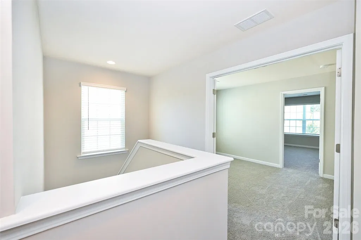
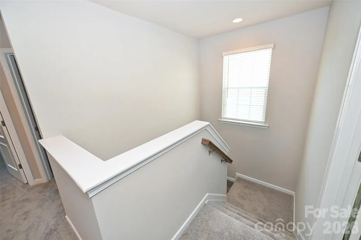
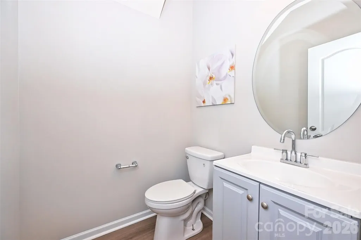
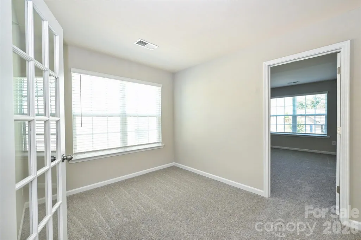
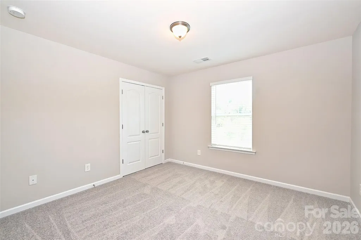
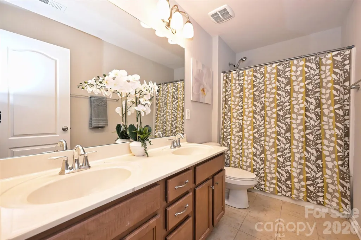
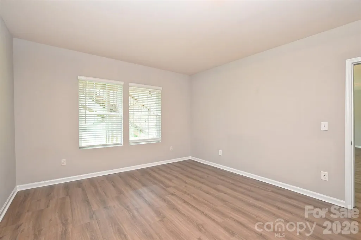
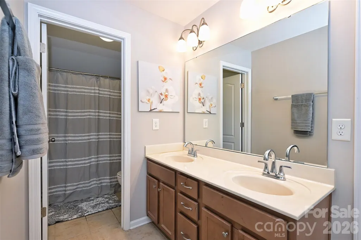
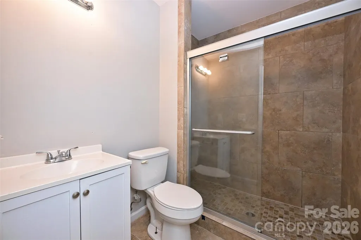
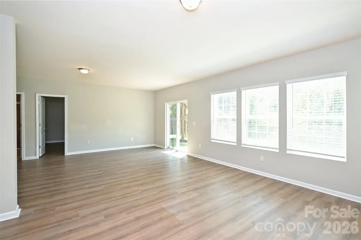
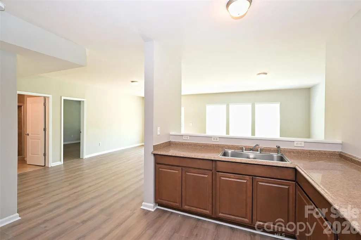
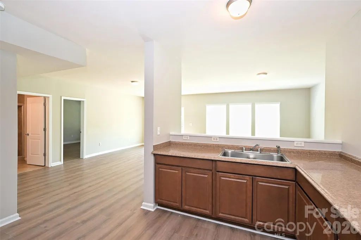
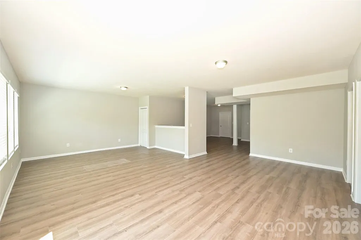
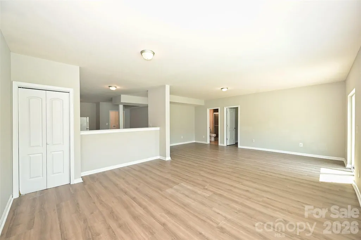
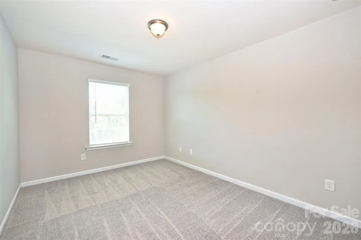
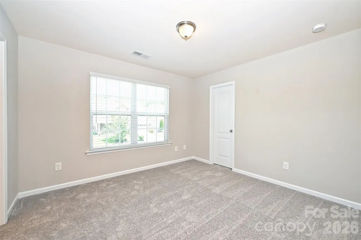
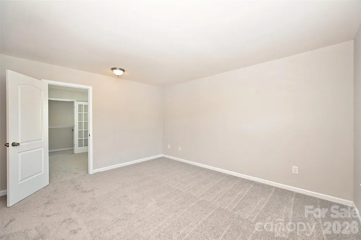
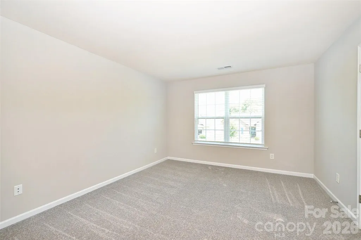
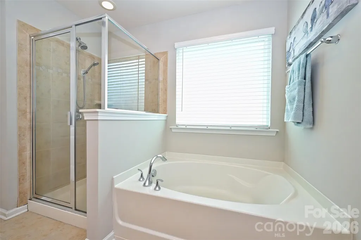
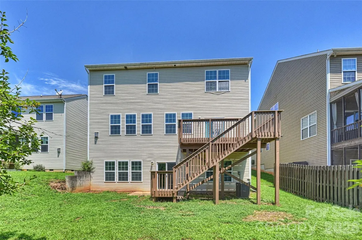
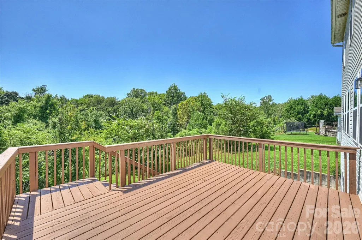
This beautifully updated two-story home offers a seamless open-concept design with attractive finishes throughout. The main level features a private office with French doors, formal dining room, and a spacious great room anchored by a gas fireplace. The inviting eat-in kitchen space opens to the deck for effortless indoor-outdoor living, with views of the wooded rear of the property. The kitchen showcases a generous island, abundant cabinetry and counter space, and a walk-in pantry. Upstairs, find five well-appointed bedrooms, one of them ideally serving as a large bonus/flex room with walk-in closet. The expansive primary suite includes a spa-inspired garden tub, dual vanities, and a large walk-in closet. The upstairs laundry room adds everyday convenience. Recent enhancements include brand-new LVP flooring on the main level, new carpet upstairs, and fresh paint throughout. New lighting fixtures in kitchen and main living area. This highly sought-after location offers even more convenience and future value with new K-8 charter schools currently being built adjacent to the neighborhood, adding to the area’s growing appeal. In addition, residents will enjoy being just a short distance from The Bowl at Ballantyne, featuring premier dining, shopping, entertainment, and community events. Located in Indian Land with easy access to shopping, dining, parks, and major roadways, this home offers the perfect combination of space, functionality, and location.
| Elementary School | Middle School | High School |
|---|---|---|
| Harrisburg Elementary School | Indian Land Middle School | Indian Land High School |
| Price History | |
|---|---|
| 8/21/2026 | Listed $589,000 |
General Features
| Living Area | 2934 |
|---|---|
| Sewer | County Sewer |
| Heating | Forced Air,Natural Gas,Zoned |
| Cooling | Central Air |
| Roof | Architectural Shingle |
| Appliances | Dishwasher,Disposal,Gas Cooktop,Microwave |
| HOA Fee | 126.99 |
| Garage Spaces | 2 |
| Construction Materials | Brick Partial,Vinyl |
| Pets Allowed | Conditional |
| Year Built | 2013 |
| Levels | Two |
| Property Subtype | Single Family Residence |
| Parcel Number | 0002K-0B-102.00 |
| Assoc Fee Paid Per | Quarterly |
| County | Lancaster |
| New Construction | No |
| Property Type | Residential |
| HOA | Yes |
| Subdivision Name | Almond Glen |
| Garage Y/N | Yes |
| Full Baths | 3 |
| High School | Indian Land |
| City | Indian Land |
| Association Name | IPM Corp |
| Senior Community Y/N | No |
| Lot Size Units | Acres |
| Carport Y/N | No |
| Elementary School | Harrisburg |
| Middle/Junior High School | Indian Land |
| Additional Parcels Y/N | No |
| Standard Status | Active |
| CAR_HOASubjectTo | Required |
| Construction Type | Site Built |
| Tax Assessed Value | 384583 |
| Listing Terms | Cash,Conventional,FHA,USDA Loan |
Interior Features
| Interior Amenities | Attic Stairs Pulldown,Cable Prewire |
|---|---|
| Basement | Unfinished |
| Fireplace Features | Great Room |
| Basement (Y/N) | Yes |
| Fireplace Y/N | Yes |
| Above Grade Finished Area | 2934 |
| Half Baths | 1 |
| Laundry Features | Laundry Room |
| Total Bedrooms | 4 |
| Entry Level | 2 |
| Total Baths | 4 |
| SqFt Main | 1305 |
| SqFt Upper | 1629 |
Exterior Features
| Parking Features | Driveway |
|---|---|
| Water Source | County Water |
| Lot Size Area | 0.15 |
| Foundation Details | Basement |
| Road Surface Type | Concrete,Paved |
| Road Responsibility | Publicly Maintained Road |
| Main Level Garage YN | Yes |
Amenities
- Foreclosure
- Views
- Short Sale
- New Construction
- Adult 55+
- Lease To Own
- No HOA Fees
- Furnished
- Primary On Main
- Air Conditioning
- Seller Finance
- Green
- Fixer Upper
- Horse
- Golf
- Fireplace
- Deck
- Garage
- Basement
- Pool
Property vs Single Family Average in 29707
Price
Year Built
Visits

 All information deemed reliable but not guaranteed. All properties are subject to prior sale, change or withdrawal. Neither listing broker(s) or information provider(s) shall be responsible for any typographical errors, misinformation, misprints and shall be held totally harmless. Listing(s) information is provided for consumer's personal, non-commercial use and may not be used for any purpose other than to identify prospective properties consumers may be interested in purchasing. The data relating
 The data relating to real estate on this web site comes in part from the Internet Data Exchange program of Hive MLS LLC, and is updated as of September 21, 2026 11:13 AM UTC All information is deemed reliable but not guaranteed and should be independently verified. All properties are subject to prior sale, change, or withdrawal. Neither listing broker(s) nor REMAX Executive - Living By The Coast Realty Group shall be responsible for any typographical errors, misinformation, or misprints, and shall
