
Open House Tue, Sep 22nd 09:00 AM - 07:00 PM
Address
1667 Oakview Way, Rock Hill, SC
Price
$ 295,000
Property Attributes
- ID#4415405
- TypeSingle Family
- Listing Status Active
- CountyYORK
- CityRock Hill
- AreaYork County
- NeighborhoodTaylor Oaks
- Zip29730
- Style
- Year Built2001
- Price$ 295,000
- Bedrooms3
- Full Bathrooms2
- Half Bathrooms0
- Sqr Footage1208
- Lot Size0.2569 Acres
Data Source:
Canopy MLS
Property Description
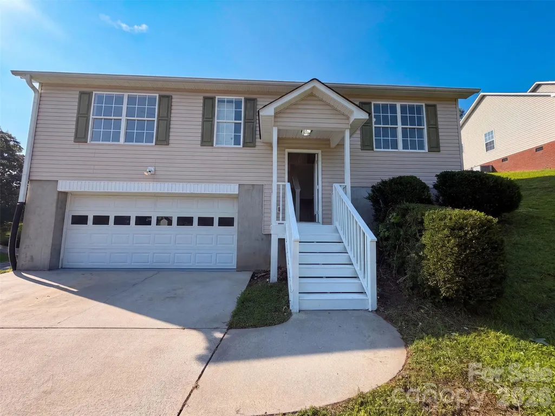
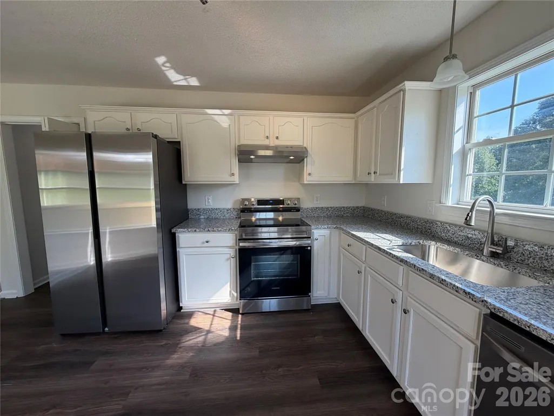
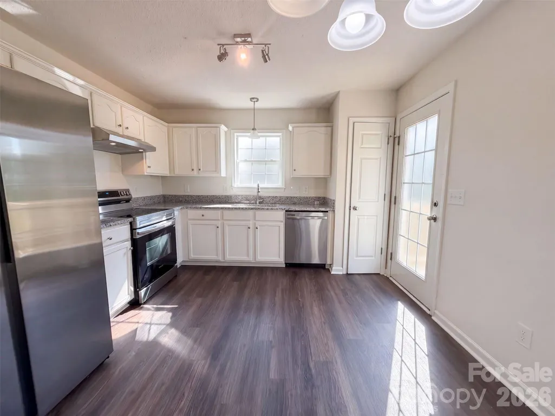
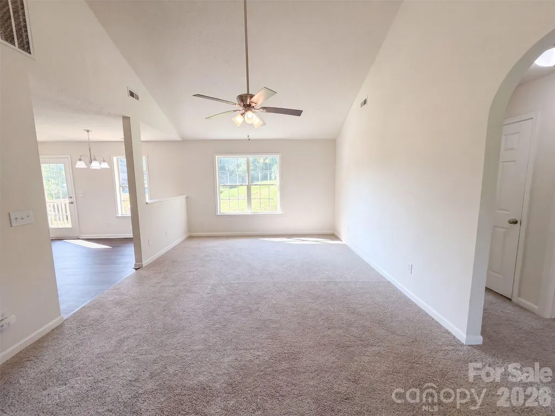
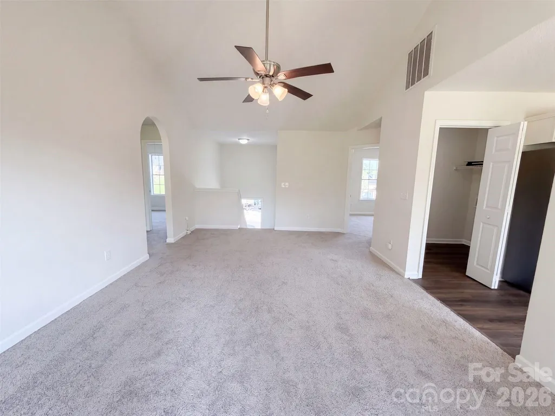
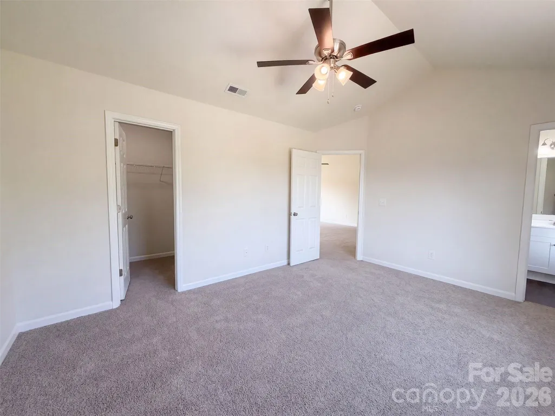
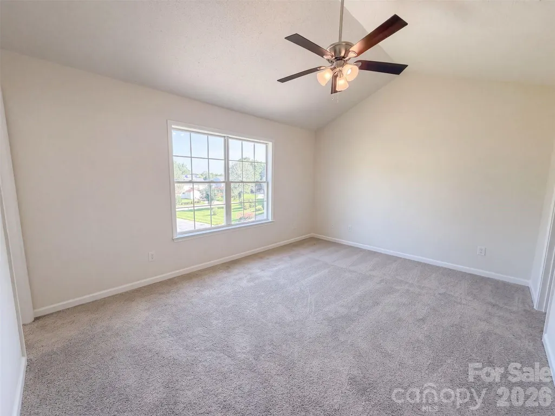
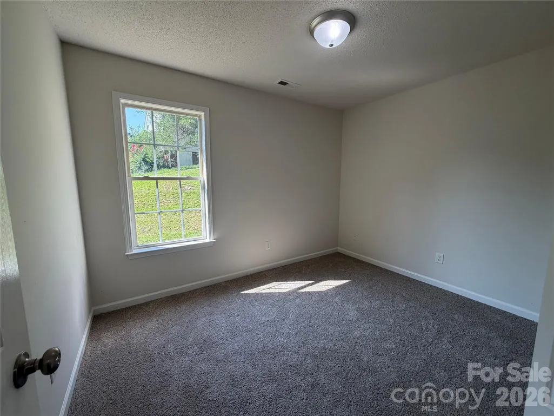
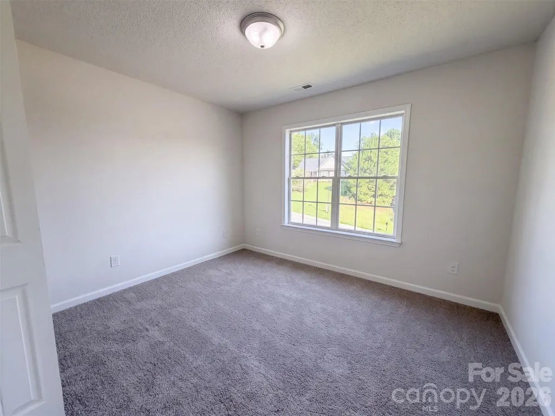
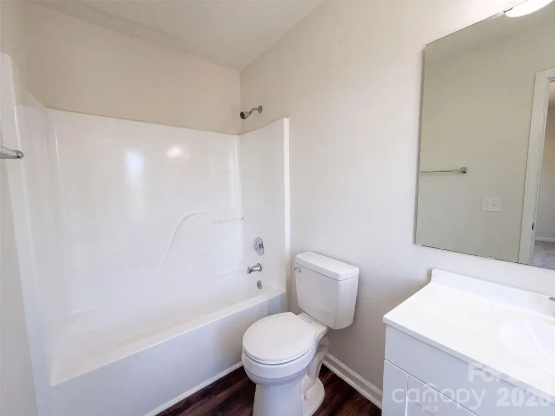
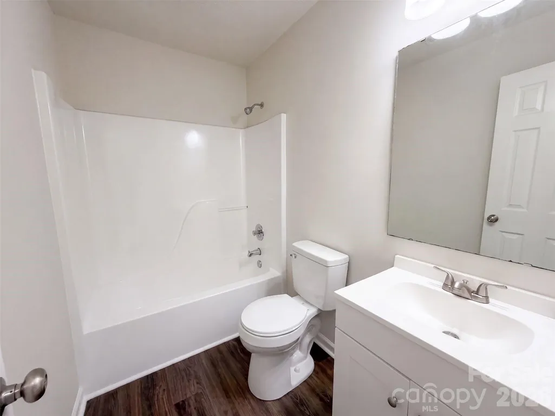
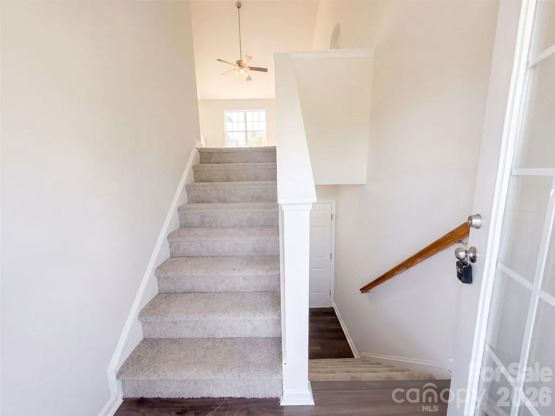
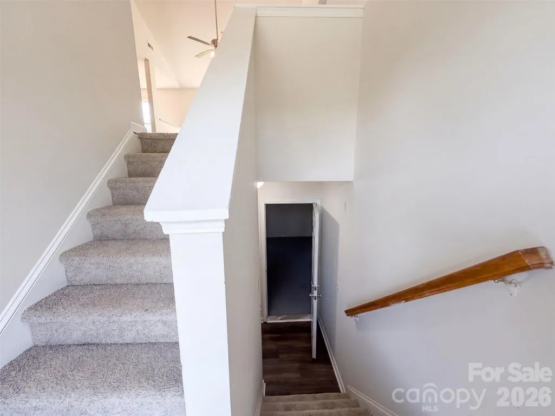
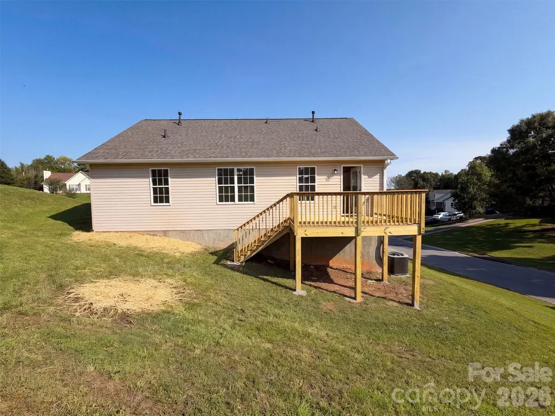
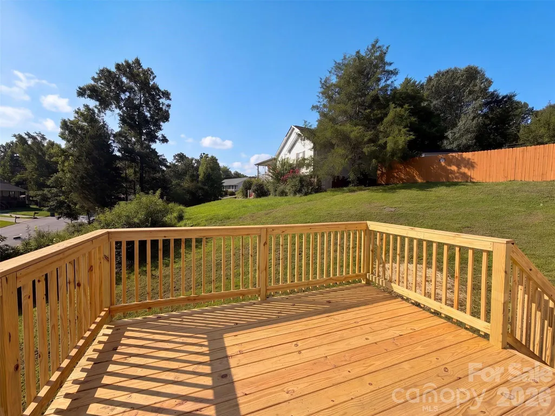
1667 Oakview Way is a two-story Rock Hill single-family home built in 2001 with three bedrooms and two bathrooms. The kitchen features white cabinetry, laminate countertops, stainless steel appliances, and a layout open to the adjoining living and dining areas. Wood-look flooring runs through the kitchen while the living spaces and bedrooms are carpeted, and vaulted ceilings add openness to the main level. The primary bedroom is served by a full bathroom with a tub-and-shower combination, and a second full bathroom serves the additional bedrooms. A rear deck overlooks the grassy backyard, and an attached two-car garage completes this well-maintained residence with practical amenities throughout. Included 100-Day Home Warranty with buyer activation
| Elementary School | Middle School | High School |
|---|---|---|
| Mount Holly Elementary School | Saluda Trail Middle School | South Pointe (SC) High School |
| Price History | |
|---|---|
| 8/17/2026 | Listed $295,000 |
General Features
| Living Area | 1208 |
|---|---|
| Sewer | Public Sewer |
| Heating | Central,Natural Gas |
| Cooling | Central Air |
| Roof | Composition |
| Appliances | Dishwasher,Electric Range,Microwave |
| Garage Spaces | 2 |
| Construction Materials | Vinyl |
| Year Built | 2001 |
| Levels | One |
| Property Subtype | Single Family Residence |
| Parcel Number | 619-02-01-022 |
| County | York |
| New Construction | No |
| Property Type | Residential |
| HOA | No |
| Subdivision Name | Taylor Oaks |
| Garage Y/N | Yes |
| Full Baths | 2 |
| Directions | Head west on Oakdale Rd. Turn right on Oakview Way. Property is on the right. |
| High School | South Pointe (SC) |
| City | Rock Hill |
| Senior Community Y/N | No |
| Open Parking Spaces | 2 |
| Lot Size Units | Acres |
| Carport Y/N | No |
| Elementary School | Mount Holly |
| Middle/Junior High School | Saluda Trail |
| Additional Parcels Y/N | No |
| Standard Status | Active |
| CAR_HOASubjectTo | None |
| Construction Type | Site Built |
| Tax Assessed Value | 354500 |
| Listing Terms | Cash,Conventional,VA Loan |
Interior Features
| Basement | Unfinished |
|---|---|
| Flooring | Carpet |
| Basement (Y/N) | Yes |
| Fireplace Y/N | Yes |
| Above Grade Finished Area | 1208 |
| Laundry Features | In Kitchen,Laundry Closet |
| Total Bedrooms | 3 |
| Total Baths | 2 |
| SqFt Main | 1208 |
| SqFt Garage | 551 |
| Bedroom | 3 |
Exterior Features
| Parking Features | Driveway,Attached Garage,Parking Space(s) |
|---|---|
| Lot Features | Corner Lot |
| Water Source | Public |
| Lot Size Area | 0.2569 |
| Foundation Details | Basement |
| Road Surface Type | Concrete,Paved |
| Road Responsibility | Publicly Maintained Road |
| Main Level Garage YN | Yes |
Amenities
- Foreclosure
- Views
- Short Sale
- New Construction
- Adult 55+
- Lease To Own
- No HOA Fees
- Furnished
- Primary On Main
- Air Conditioning
- Seller Finance
- Green
- Fixer Upper
- Horse
- Golf
- Fireplace
- Deck
- Garage
- Basement
- Pool
Property vs Single Family Average in 29730
Price
Year Built
Visits

 All information deemed reliable but not guaranteed. All properties are subject to prior sale, change or withdrawal. Neither listing broker(s) or information provider(s) shall be responsible for any typographical errors, misinformation, misprints and shall be held totally harmless. Listing(s) information is provided for consumer's personal, non-commercial use and may not be used for any purpose other than to identify prospective properties consumers may be interested in purchasing. The data relating
 The data relating to real estate on this web site comes in part from the Internet Data Exchange program of Hive MLS LLC, and is updated as of September 21, 2026 11:13 AM UTC All information is deemed reliable but not guaranteed and should be independently verified. All properties are subject to prior sale, change, or withdrawal. Neither listing broker(s) nor REMAX Executive - Living By The Coast Realty Group shall be responsible for any typographical errors, misinformation, or misprints, and shall
