









Address
117 Amberleaf Way, Cullowhee, NC
Price
$ 1,250,000
Property Attributes
- ID#4425092
- TypeSingle Family
- Listing Status Active
- CountyJACKSON
- CityCullowhee
- AreaJackson County
- NeighborhoodCullowhee River Club
- Zip28723
- StyleArts and Crafts
- Year Built2019
- Price$ 1,250,000
- Bedrooms4
- Full Bathrooms4
- Half Bathrooms0
- Sqr Footage3460
- Lot Size0.2 Acres
Data Source:
Canopy MLS
Property Description
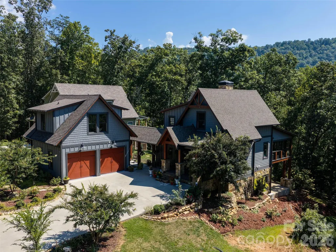
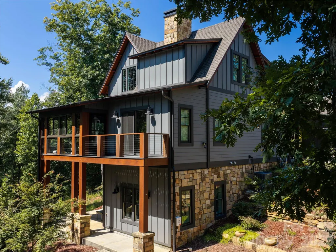
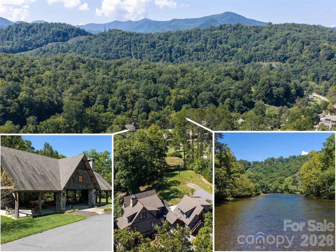
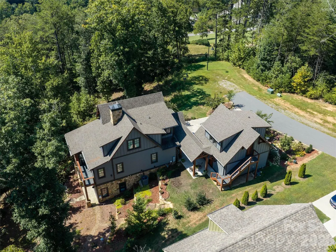
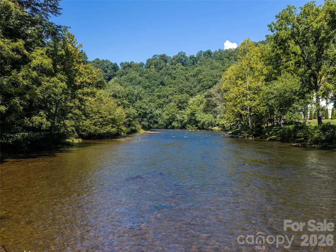
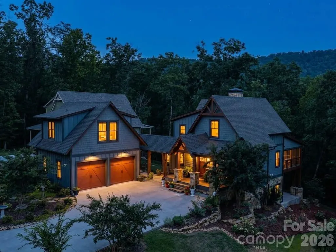
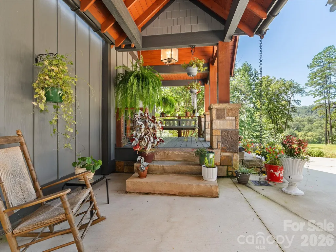
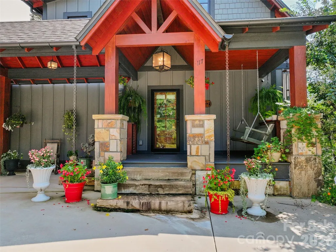
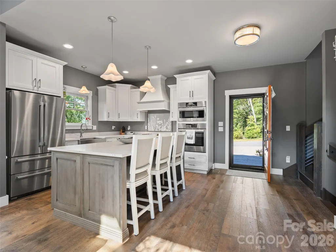
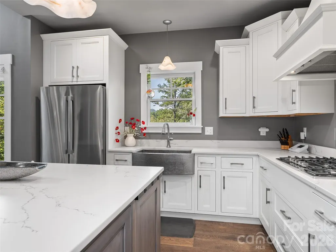
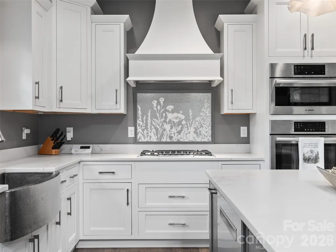
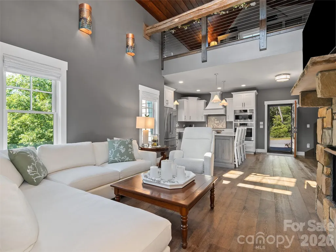
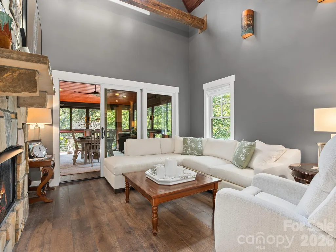
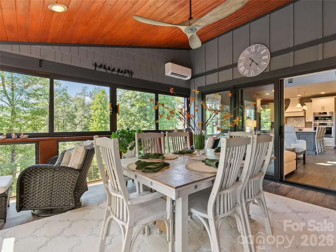
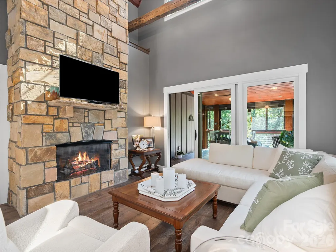
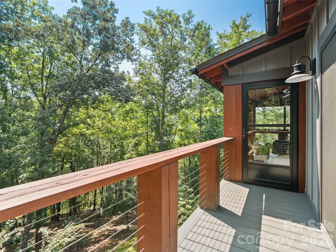
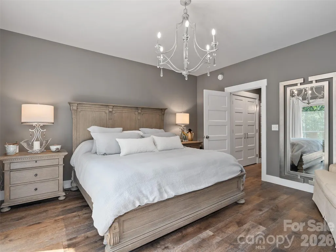
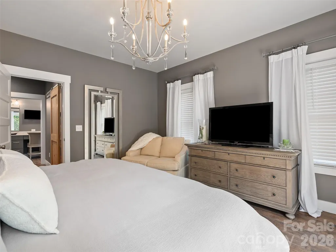
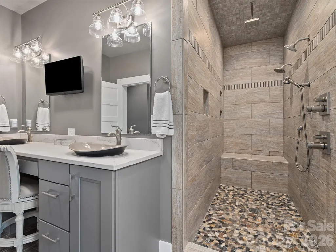
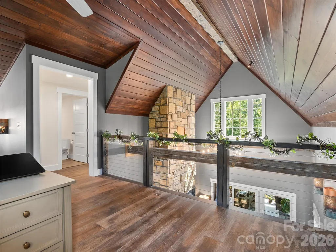
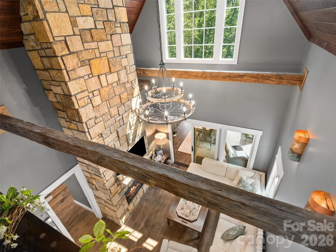
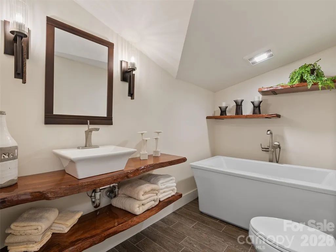
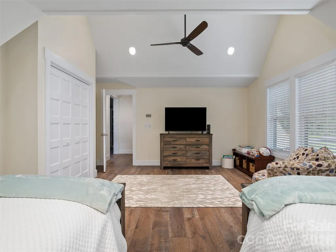
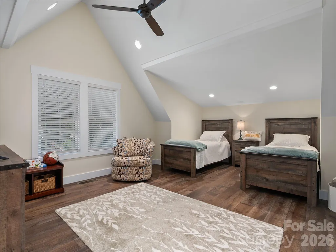
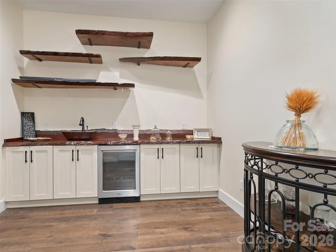
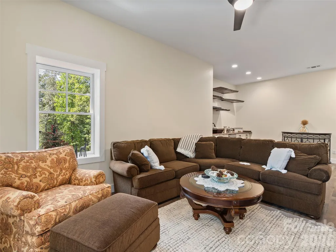
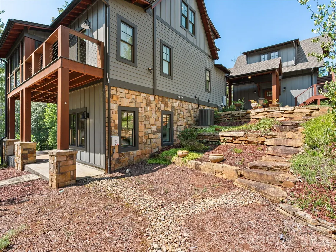
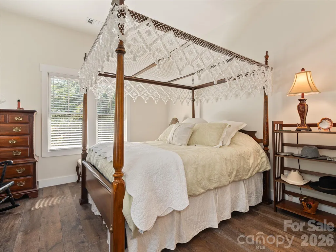
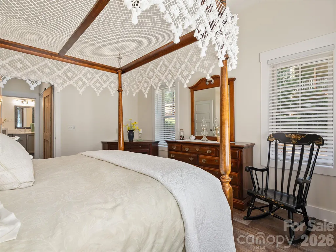
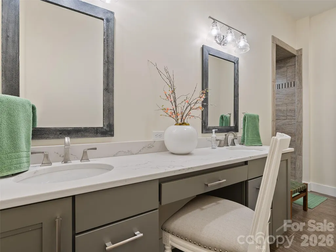
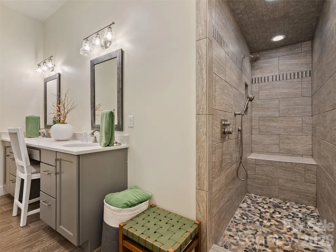
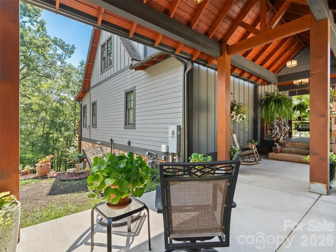
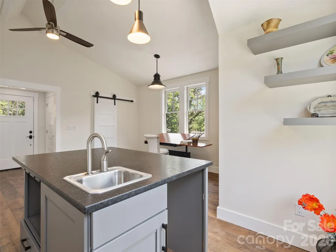
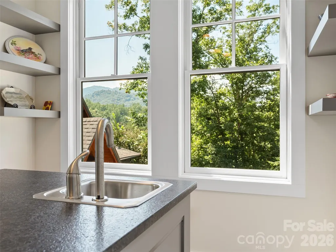
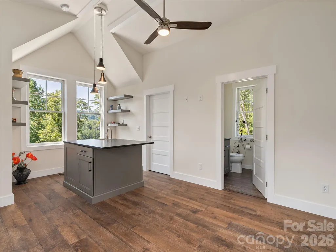
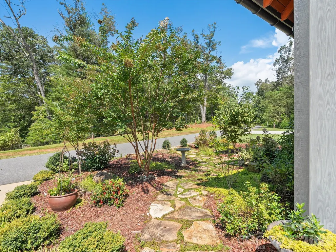
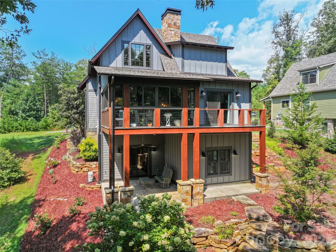
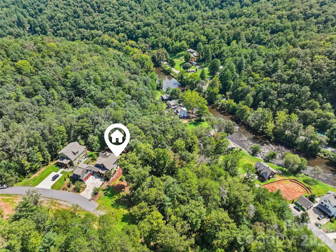
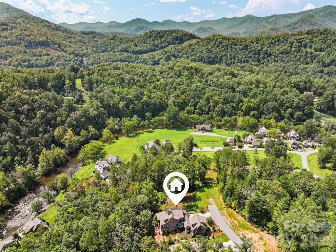
Nestled above the Tuckaseegee River in a private setting within the prestigious Cullowhee River Club subdivision, this exceptional 2019 custom Arts and Crafts residence offers three bedrooms and four full baths plus separate guest accommodations, just minutes from Western Carolina University and downtown Sylva, North Carolina. Every detail reflects the finest craftsmanship, from the exposed beams that grace both interior and exterior to the architectural shingles and shakes that crown the home. Hardy plank siding, lush professionally landscaped grounds with private outdoor living areas, long-range mountain views, Trex decking, and a cozy covered front porch create an inviting first impression, while public water and sewer plus natural gas provide modern convenience. The open-concept main level is designed for effortless entertaining and everyday living. Passive light pours through the home, illuminating quartz countertops, a full suite of Bosch appliances, a generous kitchen island with breakfast bar, and a well-appointed pantry. The great room soars with a 23-foot cathedral ceiling and a floor-to-ceiling stone gas-log fireplace that becomes the natural gathering point that flows into the four seasons room surrounded in full glass. The primary suite is a private retreat featuring its own laundry, a large walk-in shower with double vanity, and direct deck access. Upstairs, an open loft serves beautifully as a home office, complemented by a guest bath with soaker tub and a spacious bedroom with walk-in closet. The finished basement continues the same standard of quality with 10-foot ceilings, a wet bar, live-edge shelving throughout, a guest bath with dual vanity and walk-in shower, and an additional bedroom. Completing the property is an attached two-car garage with guest quarters above—an open-plan suite with granite kitchenette and full bath, ideal for visitors or extended stays. Three-level zoned heating and a double tankless water heater ensure year-round comfort and efficiency. This rare combination of custom architecture, thoughtful indoor-outdoor flow, and a quiet yet convenient location makes the home equally suited as a primary residence or a refined mountain retreat.
| Elementary School | Middle School | High School |
|---|---|---|
| Unspecified Elementary School | Unspecified Middle School | Unspecified High School |
| Price History | |
|---|---|
| 9/16/2026 | Listed $1,250,000 |
General Features
| Living Area | 2934 |
|---|---|
| Sewer | Public Sewer |
| Heating | Central,Forced Air,Heat Pump,Propane |
| Cooling | Ceiling Fan(s),Central Air,Heat Pump |
| Utilities | Underground Utilities |
| Roof | Architectural Shingle |
| Appliances | Dishwasher,Exhaust Fan,Exhaust Hood,Gas Cooktop,Refrigerator,Wall Oven,Washer/Dryer |
| HOA Fee | 325 |
| Garage Spaces | 2 |
| Architectural Style | Arts and Crafts |
| Construction Materials | Fiber Cement |
| Year Built | 2019 |
| View | Mountain(s),Winter,Year Round |
| Levels | One and One Half |
| Property Subtype | Single Family Residence |
| Parcel Number | 7559-71-6970 |
| Elevation | 2000 |
| Assoc Fee Paid Per | Quarterly |
| County | Jackson |
| New Construction | No |
| Property Type | Residential |
| HOA | Yes |
| Subdivision Name | Cullowhee River Club |
| Garage Y/N | Yes |
| Full Baths | 4 |
| Directions | From St Rd 107 southbound in Cullowhee,Turn Lt at the main WCU campus entrance and then the first right in the traffic circle onto Centennial Dr. In 0.7 miles,turn Rt onto Central Dr. and follow to O |
| High School | Unspecified |
| City | Cullowhee |
| Senior Community Y/N | No |
| Lot Size Units | Acres |
| Carport Y/N | No |
| Elementary School | Unspecified |
| Middle/Junior High School | Unspecified |
| Additional Parcels Y/N | No |
| Virtual Tour | https://youtu.be/s-Wv8LeP46A |
| Standard Status | Active |
| CAR_HOASubjectTo | Required |
| Construction Type | Site Built |
| Restrictions | Subdivision |
| Tax Assessed Value | 1030452 |
| Virtual Tour | https://youtu.be/s-Wv8LeP46A |
| Listing Terms | Cash,Conventional |
Interior Features
| Interior Amenities | Breakfast Bar,Kitchen Island,Open Floorplan,Pantry,Walk-In Closet(s) |
|---|---|
| Basement | Other |
| Flooring | Vinyl,Other - See Remarks |
| Basement (Y/N) | Yes |
| Window Features | Insulated Window(s) |
| Fireplace Y/N | Yes |
| Above Grade Finished Area | 1866 |
| Laundry Features | Other - See Remarks |
| Total Bedrooms | 4 |
| Below Grade Finished Area | 1068 |
| Total Baths | 4 |
| SqFt Main | 1298 |
| SqFt Upper | 568 |
| Bedroom | 1 |
Exterior Features
| Parking Features | Driveway,Detached Garage,Garage Door Opener |
|---|---|
| Lot Features | Cul-De-Sac,Level,Sloped,Views |
| Water Source | Public |
| Lot Size Area | 0.2 |
| Foundation Details | Basement |
| Road Surface Type | Asphalt,Paved |
| Road Responsibility | Private Maintained Road |
| Main Level Garage YN | Yes |
Amenities
- Foreclosure
- Views
- Short Sale
- New Construction
- Adult 55+
- Lease To Own
- No HOA Fees
- Furnished
- Primary On Main
- Air Conditioning
- Seller Finance
- Green
- Fixer Upper
- Horse
- Golf
- Fireplace
- Deck
- Garage
- Basement
- Pool
Property vs Single Family Average in 28723
Price
Year Built
 Canopy MLS® Copyright ©2026 All rights reserved.
 All information deemed reliable but not guaranteed. All properties are subject to prior sale, change or withdrawal. Neither listing broker(s) or information provider(s) shall be responsible for any typographical errors, misinformation, misprints and shall be held totally harmless. Listing(s) information is provided for consumer's personal, non-commercial use and may not be used for any purpose other than to identify prospective properties consumers may be interested in purchasing. The data relating
 The data relating to real estate on this web site comes in part from the Internet Data Exchange program of Hive MLS LLC, and is updated as of September 21, 2026 11:13 AM UTC All information is deemed reliable but not guaranteed and should be independently verified. All properties are subject to prior sale, change, or withdrawal. Neither listing broker(s) nor REMAX Executive - Living By The Coast Realty Group shall be responsible for any typographical errors, misinformation, or misprints, and shall
