
Just Listed







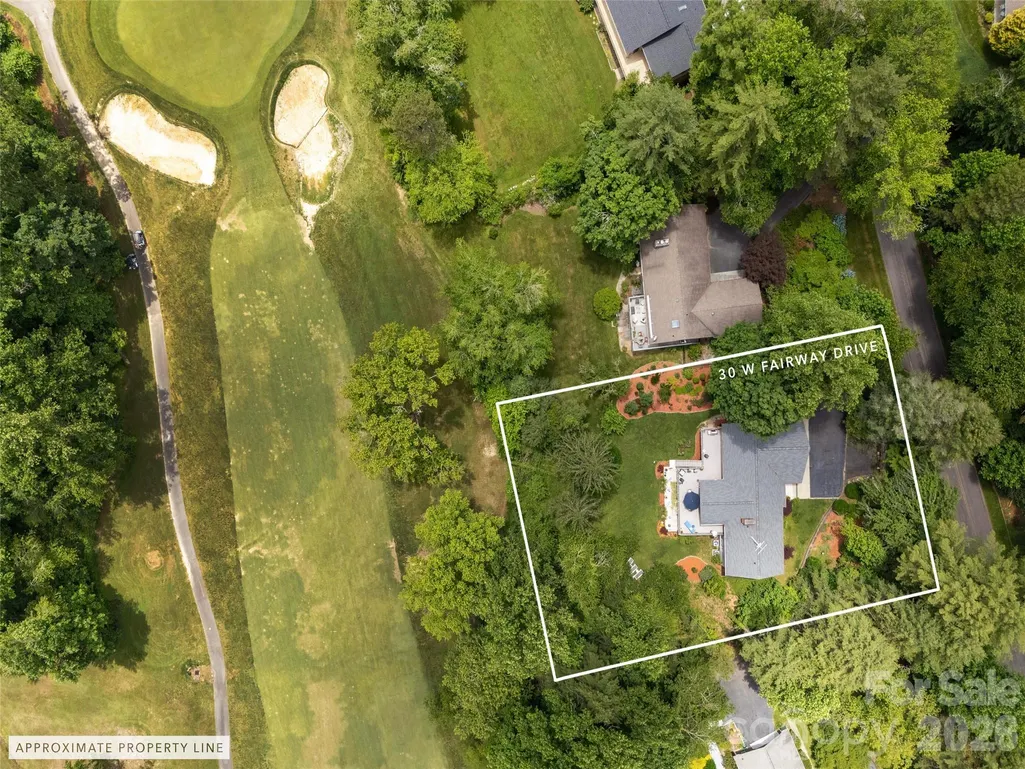
Address
30 W Fairway Drive, Etowah, NC
Price
$ 949,000
Property Attributes
- ID#4426945
- TypeSingle Family
- Listing Status Active
- CountyHENDERSON
- CityEtowah
- AreaHenderson County
- NeighborhoodGolf Mountain Estates
- Zip28729
- Style
- Year Built1979
- Price$ 949,000
- Bedrooms4
- Full Bathrooms3
- Half Bathrooms0
- Sqr Footage4291
- Lot Size0.52 Acres
Data Source:
Canopy MLS
Property Description
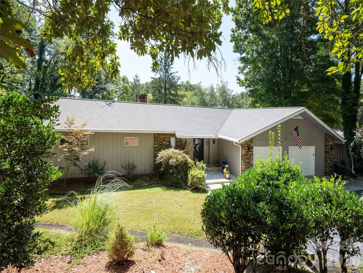
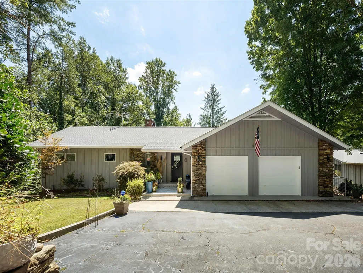
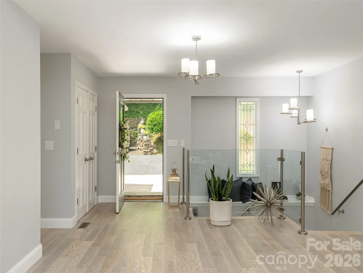
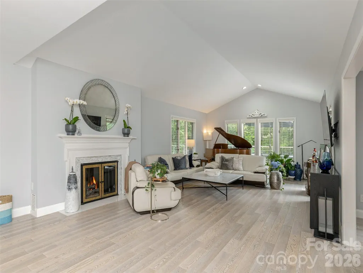
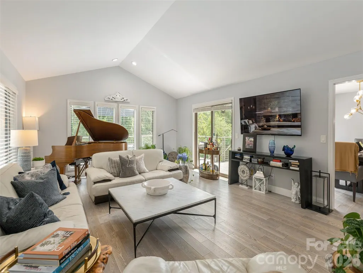
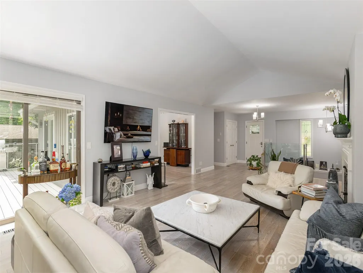
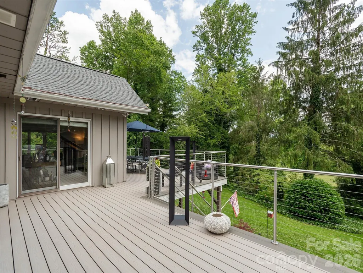
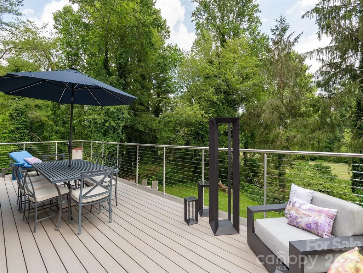
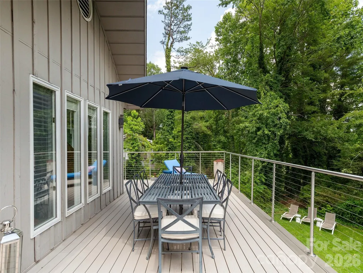
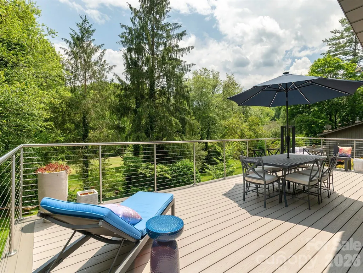
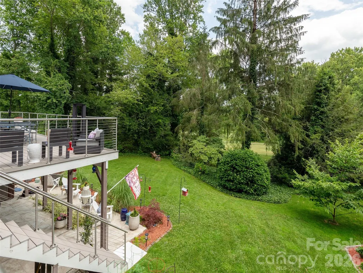
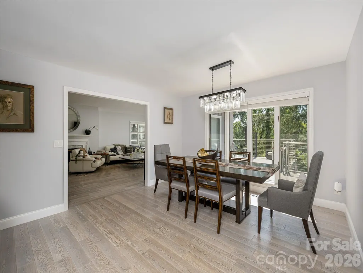
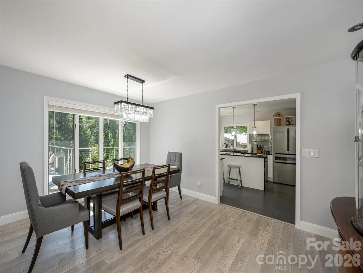
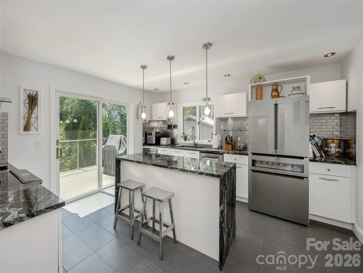
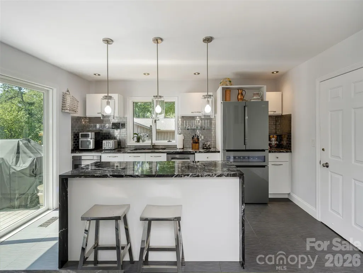
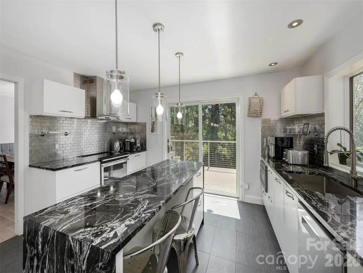
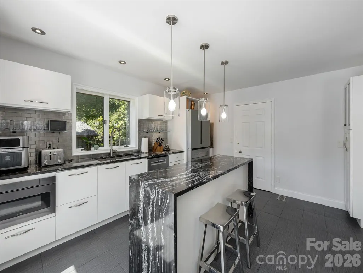
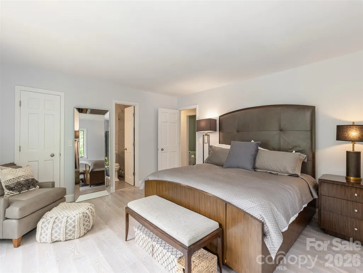
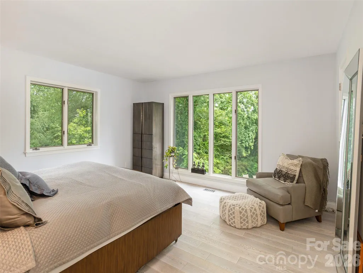
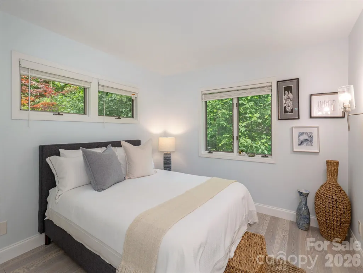
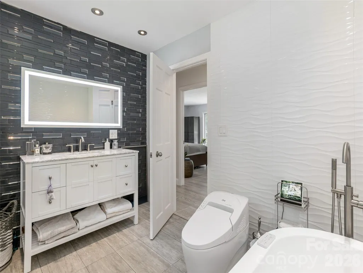
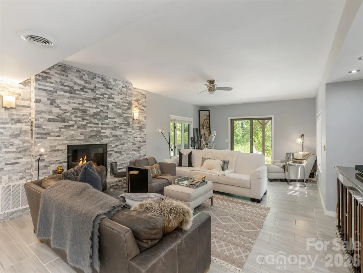
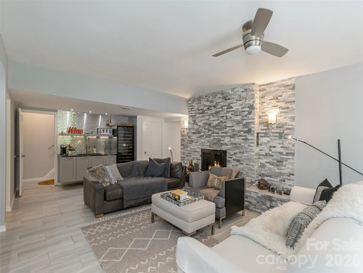
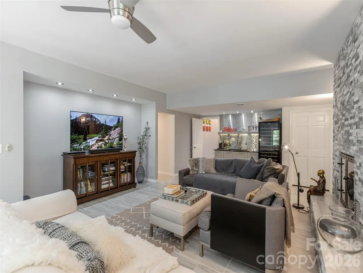
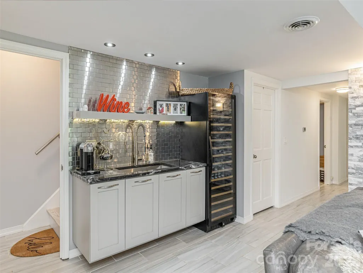
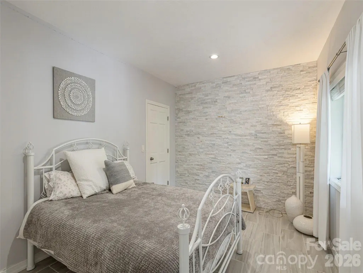
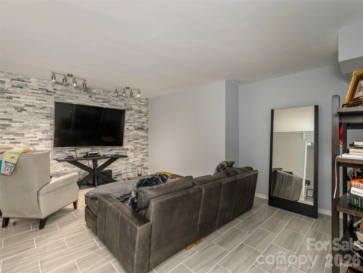
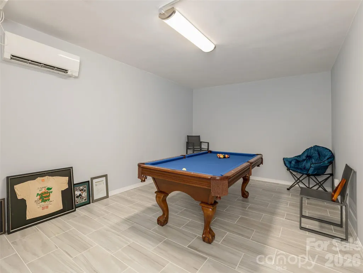
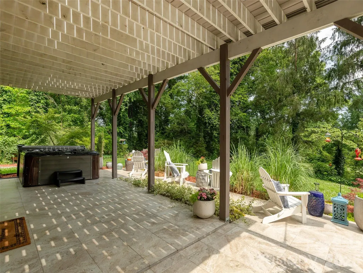
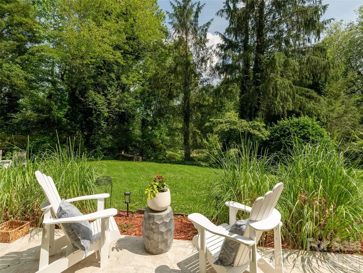
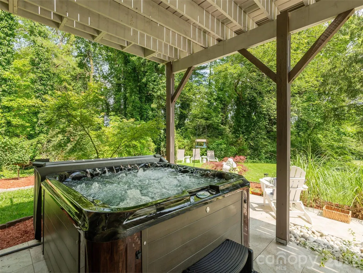
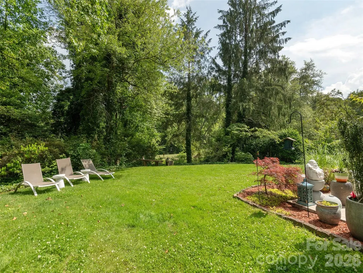
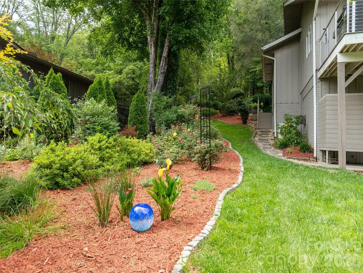
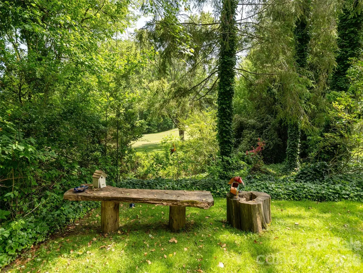
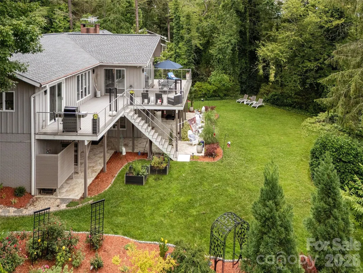
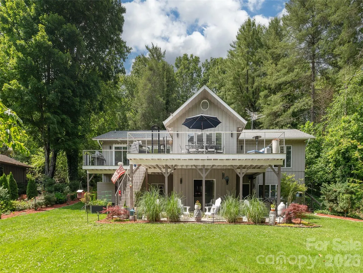
Experience refined golf course living in this spacious, beautifully remodeled home, where high-end finishes and thoughtful design create an inviting blend of comfort and sophistication. Wide-plank solid ash floors flow through the main level into a dramatic great room with a stone fireplace and cathedral ceiling, opening seamlessly to the dining room and chef’s kitchen. The kitchen features a generous central island, granite countertops, an induction range, and easy access to the expansive composite deck with sleek stainless steel cable railings—perfect for relaxing or entertaining while overlooking the golf course fairway. A custom stainless steel, glass, and ash stairway leads to the impressive lower-level family room, anchored by a second contemporary stone fireplace and enhanced by a wet bar with a full-size wine cooler. Designed for effortless entertaining, the home also offers media and game/pool rooms, plus access to the patio, hot tub, and outdoor shower for year-round enjoyment. Conveniently located to the new Ecusta Trail that will connect Hendersonville to Brevard, Dupont State Forest with beautiful water falls!
| Elementary School | Middle School | High School |
|---|---|---|
| Mills River Elementary School | Rugby Middle School | West Henderson High School |
| Price History | |
|---|---|
| 9/21/2026 | Listed $949,000 |
General Features
| Living Area | 4291 |
|---|---|
| Sewer | Septic Installed |
| Heating | Ductless,Forced Air,Natural Gas,Zoned |
| Cooling | Central Air,Ductless,Zoned |
| Utilities | Natural Gas |
| Roof | Architectural Shingle |
| Appliances | Dishwasher,Dryer,Electric Oven,Exhaust Hood,Gas Water Heater,Induction Cooktop,Microwave,Refrigerator,Washer,Wine Refrigerator |
| HOA Fee | 75 |
| Garage Spaces | 2 |
| Patio/Porch Features | Deck,Patio |
| Construction Materials | Stone,Wood |
| Year Built | 1979 |
| View | Golf Course |
| Levels | One |
| Property Subtype | Single Family Residence |
| Parcel Number | 801603 |
| Assoc Fee Paid Per | Annually |
| County | Henderson |
| New Construction | No |
| Property Type | Residential |
| HOA | Yes |
| Subdivision Name | Golf Mountain Estates |
| Garage Y/N | Yes |
| Full Baths | 3 |
| Directions | NC 64 W.,rt. on N Greenwood Forest Dr,left on Brickyard,rt. on W Fairway Dr. to house on rt. Or,Take i-26 to Airport rd exit,rt. on NC 280,left on Ray Hill Rd.,bear rt. on Turnpike Rd to Holly Spring |
| High School | West Henderson |
| City | Etowah |
| Association Name | Golf Mountain Estates HOA |
| Senior Community Y/N | No |
| Lot Size Units | Acres |
| Carport Y/N | No |
| Elementary School | Mills River |
| Middle/Junior High School | Rugby |
| Additional Parcels Y/N | No |
| Standard Status | Active |
| CAR_HOASubjectTo | Required |
| Construction Type | Site Built |
| Tax Assessed Value | 552500 |
Interior Features
| Interior Amenities | Kitchen Island,Open Floorplan,Walk-In Closet(s),Wet Bar |
|---|---|
| Basement | Daylight,Exterior Entry,Full,Interior Entry,Walk-Out Access |
| Flooring | Tile,Wood |
| Fireplace Features | Family Room,Gas Log,Great Room |
| Basement (Y/N) | Yes |
| Window Features | Insulated Window(s) |
| Fireplace Y/N | Yes |
| Above Grade Finished Area | 1811 |
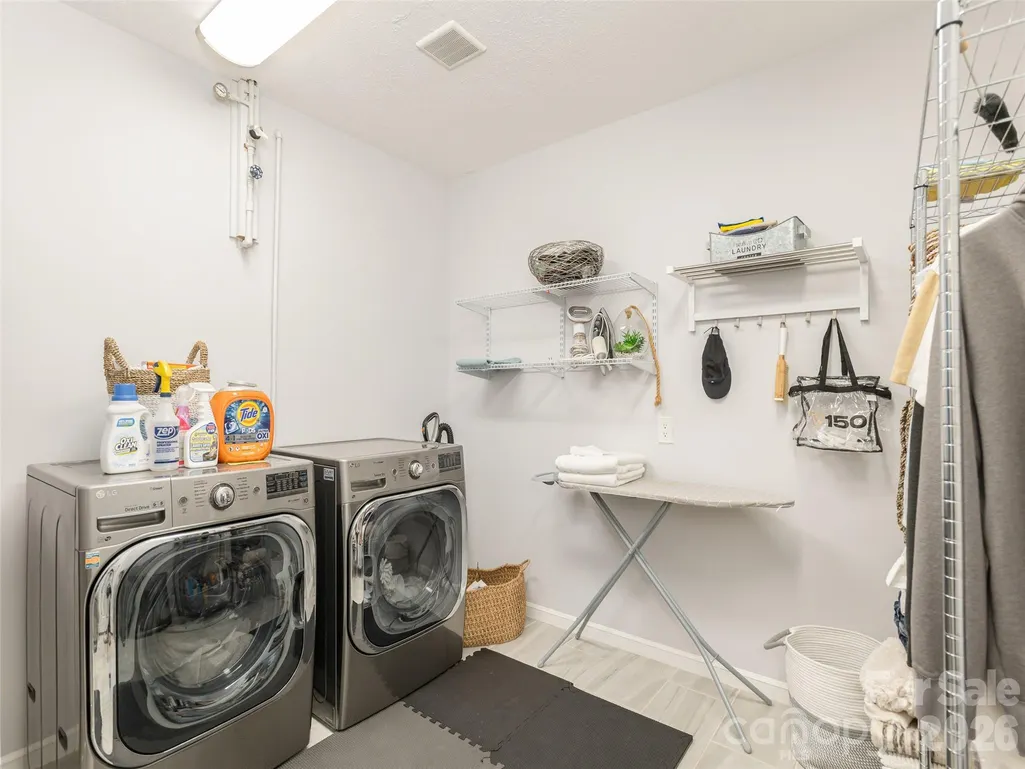
| Laundry Features | In Basement,Laundry Room,Sink |
| Total Bedrooms | 4 |
| Below Grade Finished Area | 2480 |
| Total Baths | 3 |
| SqFt Main | 1811 |
| SqFt Garage | 713 |
| Bedroom | 2 |
Exterior Features
| Exterior Amenities | Hot Tub,Outdoor Shower |
|---|---|
| Parking Features | Electric Vehicle Charging Station(s),Attached Garage |
| Lot Features | Wooded,Views |
| Water Source | City |
| Lot Size Area | 0.52 |
| Foundation Details | Basement |
| Road Surface Type | Asphalt,Paved |
| Road Responsibility | Publicly Maintained Road |
| Main Level Garage YN | Yes |
Amenities
- Foreclosure
- Views
- Short Sale
- New Construction
- Adult 55+
- Lease To Own
- No HOA Fees
- Furnished
- Primary On Main
- Air Conditioning
- Seller Finance
- Green
- Fixer Upper
- Horse
- Golf
- Fireplace
- Deck
- Garage
- Basement
- Pool
Property vs Single Family Average in 28729
Price
Year Built
 Canopy MLS® Copyright ©2026 All rights reserved.
 All information deemed reliable but not guaranteed. All properties are subject to prior sale, change or withdrawal. Neither listing broker(s) or information provider(s) shall be responsible for any typographical errors, misinformation, misprints and shall be held totally harmless. Listing(s) information is provided for consumer's personal, non-commercial use and may not be used for any purpose other than to identify prospective properties consumers may be interested in purchasing. The data relating
 The data relating to real estate on this web site comes in part from the Internet Data Exchange program of Hive MLS LLC, and is updated as of September 21, 2026 11:13 AM UTC All information is deemed reliable but not guaranteed and should be independently verified. All properties are subject to prior sale, change, or withdrawal. Neither listing broker(s) nor REMAX Executive - Living By The Coast Realty Group shall be responsible for any typographical errors, misinformation, or misprints, and shall
