








Address
6618 W Beach Drive, Oak Island, NC
Price
$ 1,400,000
Property Attributes
- ID#100557816
- TypeSingle Family
- Listing Status Active
- CountyBRUNSWICK
- CityOak Island
- AreaKings Lynn
- NeighborhoodOak Island
- Zip28465
- StyleSingle Family Residence
- Year Built1993
- Price$ 1,400,000
- Bedrooms3
- Full Bathrooms2
- Half Bathrooms0
- Sqr Footage2350
- Lot Size0.22 Acres
Data Source:
Brunswick County AOR (BRWC) - NCRMLS
Property Description
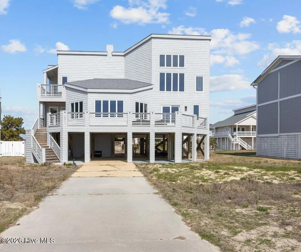
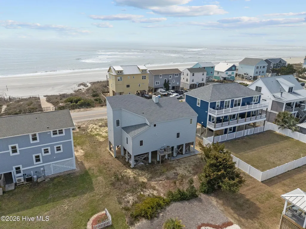
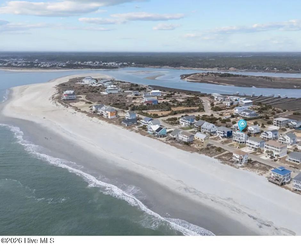
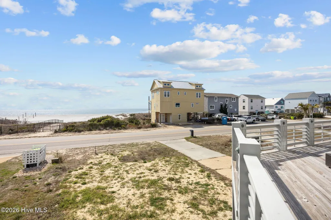
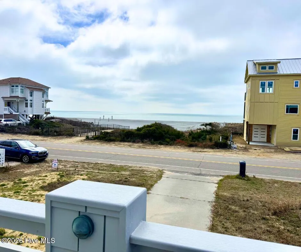
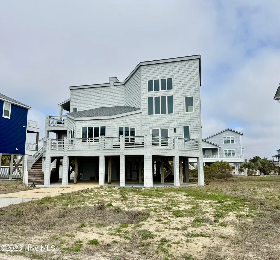
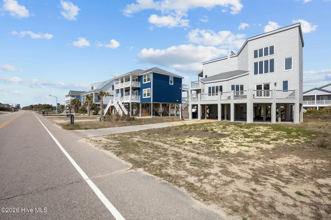
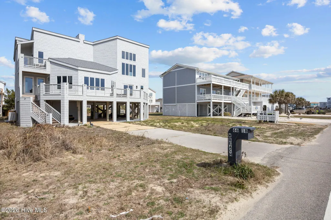
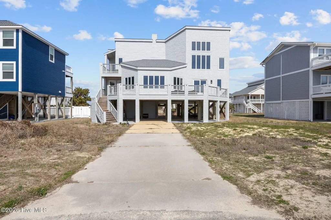
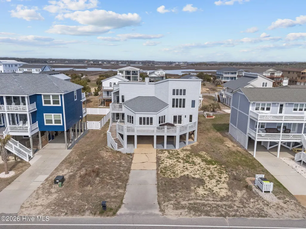
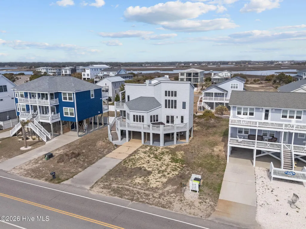
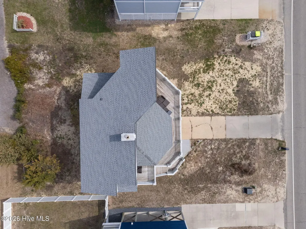
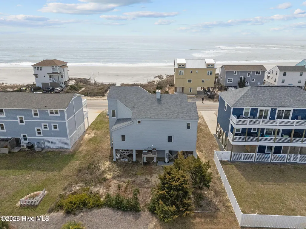
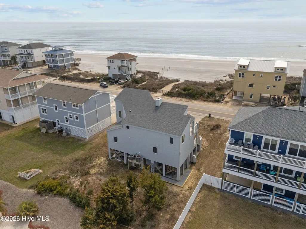
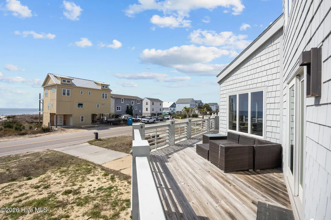
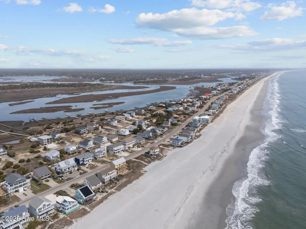
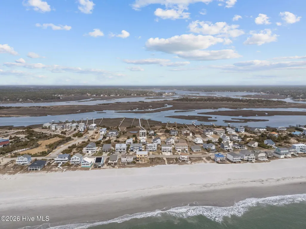
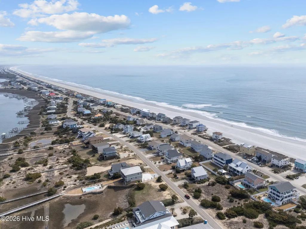
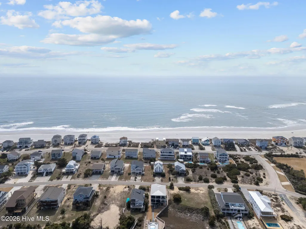
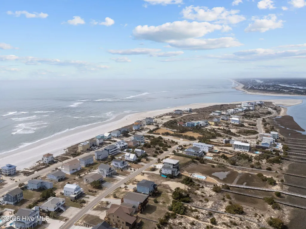
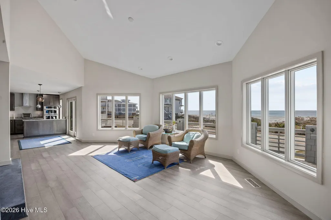
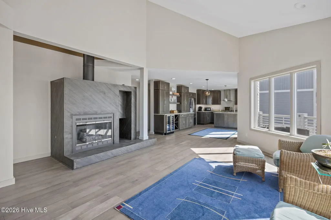
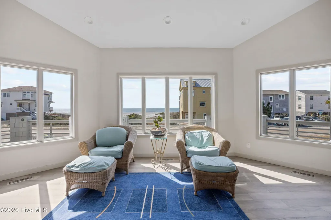
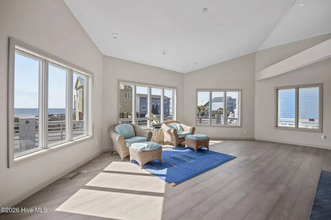
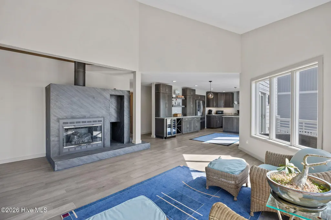
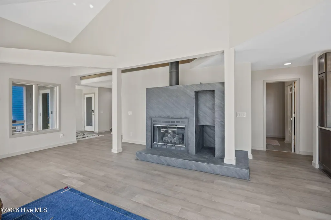
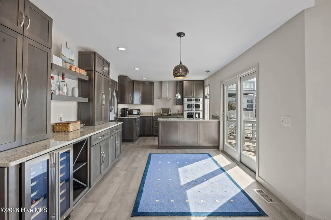
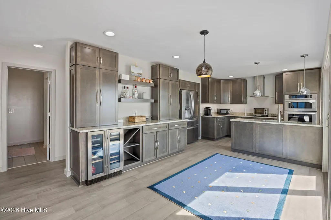
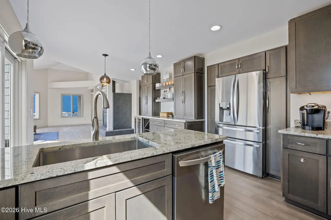
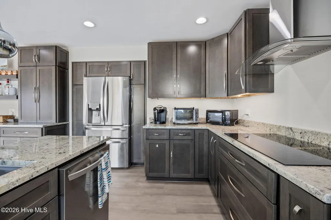
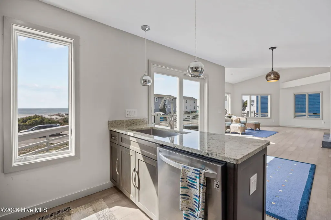
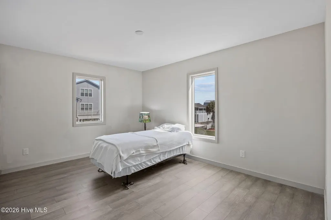
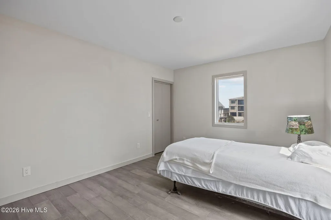
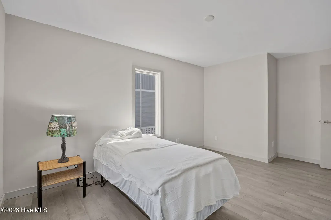
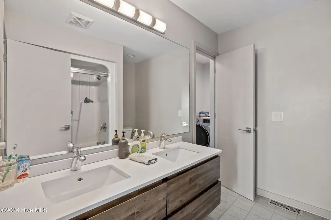
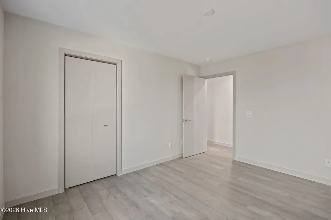
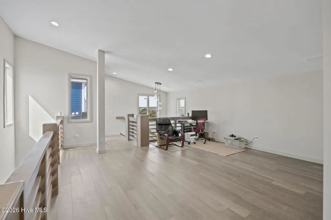
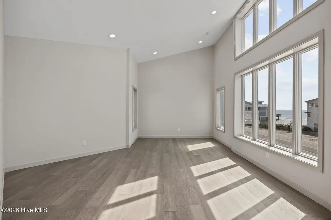
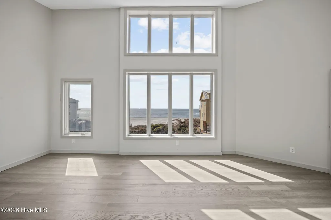
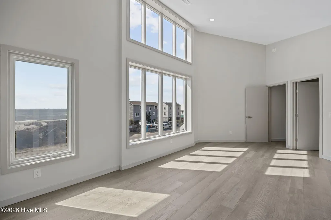
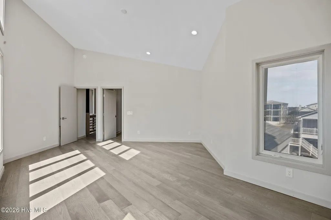
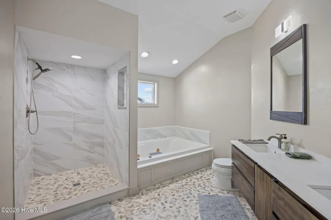
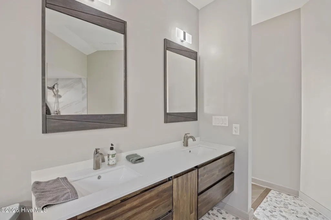
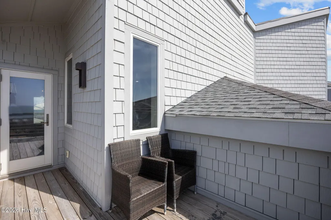
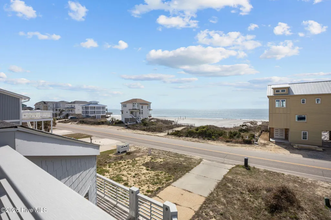
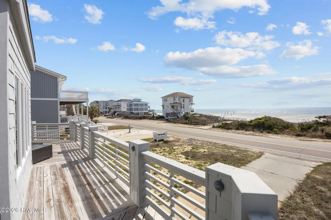
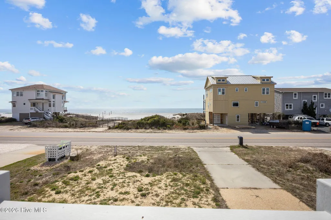
Ideally located on wide second row West end lot with expansive Oceanfront views. Near the iconic ''point''. Imagine making memories with family & friends in this renovated home. Upper level En suite is over sized with room for office area & ample closet space. An additional loft area upstairs could be converted into another bedroom or just use for hang out space. This is a one owner home who thoughtfully constructed in the beginning and has now updated with modern amenities and a chefs kitchen. The expansive deck provides plenty of room for everyone to enjoy each others company and the ocean view and breezes. The beach is right across the street and you can wash away the sand in a real outdoor shower. Inside the home, you are greeted with lots of natural lighting along with beautiful light fixtures. Cozy up by the fireplace on those chilly nights. This home is ready for you, so what are you waiting for? This is one of a kind and you deserve to be the ONE to make it yours. The town of Oak Island offers numerous amenities such as golf, tennis, basketball, splash pad, dog park, picnic area, boat launches & public docks & water accesses yet NO hoa fees!
| Elementary School | Middle School | High School |
|---|---|---|
| Southport Elementary School | South Brunswick Middle School | South Brunswick High School |
| Price History | |
|---|---|
| 3/4/2026 | Listed $1,400,000 |
General Features
| Living Area | 2350.0 |
|---|---|
| Heating | Fireplace(s),Electric,Heat Pump |
| Cooling | Central Air |
| Utilities | Water Connected |
| Possession | Close Of Escrow,At Closing |
| Roof | Architectural Shingle |
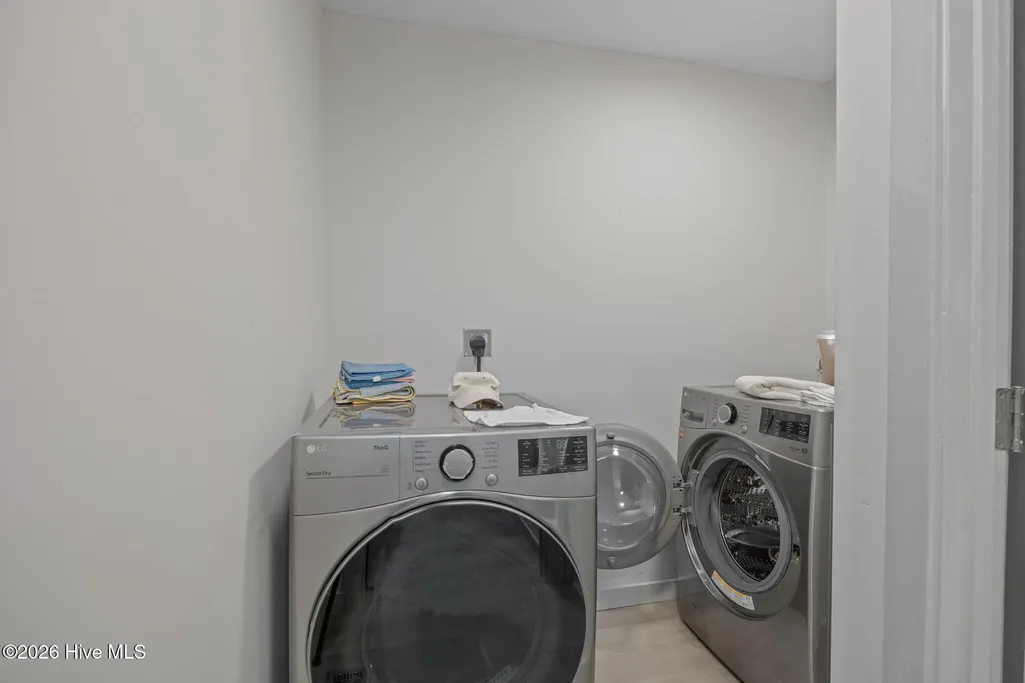
| Appliances | Vented Exhaust Fan,Mini Refrigerator,Electric Cooktop,Washer,Refrigerator,Dryer,Dishwasher,Convection Oven |
| Zoning | R7 |
| Patio/Porch Features | Deck,Balcony |
| Security Features | Smoke Detector(s) |
| Construction Materials | Fiber Cement,Wood Frame |
| Year Built | 1993 |
| View | Canal,Marsh,Ocean,Water |
| Levels | Two |
| Property Subtype | Single Family Residence |
| Tax Year | 2025 |
| Parcel Number | 233nf024 |
| Waterfront Features | Second Row |
| Accessibility | None |
| County | Brunswick |
| Operating Expense | 0.0 |
| New Construction | No |
| Property Type | Residential |
| In City Limits? (Y/N) | Yes |
| Association Amenities | Barbecue,Beach Access,Dog Park,Fitness Center,Pickleball,Playground,Restaurant,Street Lights,Tennis Court(s) |
| HOA | No |
| Attached Garage | No |
| Subdivision Name | Kings Lynn |
| Garage Y/N | No |
| Total Rooms | 6 |
| Full Baths | 2 |
| Status | Active |
| Directions | West Beach Dr |
| High School | South Brunswick |
| City | Oak Island |
| High School District | Brunswick County Schools |
| Lot Size Units | Acres |
| Lot Size Square Feet | 9375.0 |
| Carport Spaces | 0.0 |
| Carport Y/N | No |
| Elementary School | Southport |
| Property Attached Y/N | No |
| Land Lease Y/N | No |
| Home Warranty Y/N | No |
| Middle/Junior High School | South Brunswick |
| Lease Considered Y/N | No |
| Virtual Tour | https://www.zillow.com/view-imx/925fdcf2-a597-4f5c-999e-da804034110f?wl=true&setAttribution=mls&initialViewType=pano |
| Structure Type | Wood Frame,Stick Built |
| Living Area Units | Square Feet |
| Standard Status | Active |
| Tax Assessed Value | 890700 |
| Tax Lot | 23 |
| Legal Description | Lot 23 Block 136R Section 1A Kings Lynn Plat N/350 |
Interior Features
| Interior Amenities | Walk-in Closet(s),Vaulted Ceiling(s),Kitchen Island,Walk-in Shower,Walk-In Closet(s) |
|---|---|
| Flooring | Tile,Wood |
| Water Heater | Electric |
| Total Fireplaces | 1 |
| Master Bed Level | Primary Living Area |
| Total Stories | 2 |
| Basement (Y/N) | No |
| Air Conditioning Y/N | Yes |
| Heating Y/N | Yes |
| Fireplace Y/N | Yes |
| Laundry Features | Laundry Room |
| Total Bedrooms | 3 |
| Attic Features | Scuttle |
| Entry Level | 2 |
| Room Type | Family Room,Master Bedroom,Bedroom 2,Bedroom 3,Dining Area,Loft |
| Total Baths | 2 |
| Living Area Range | 2200 - 2399 |
| SmokingYN | No |
Exterior Features
| Exterior Amenities | Outdoor Shower |
|---|---|
| Exterior Finish | Fiber Cement |
| Fencing | None |
| Parking Features | Covered,Concrete,Off Street |
| Lot Features | Second Row |
| Water Source | Public |
| Total Parking | 0.0 |
| Lot Size Area | 0.22 |
| Foundation Details | Other,Pilings |
| Spa | No |
| Building Area Total | 2350.0 |
| Lot Dimensions | 75 x 125 |
| Lot Size Acres | 0.22 |
| Road Surface Type | Paved |
| Frontage Type | See Remarks |
| Waterfront Y/N | No |
| Road Frontage Type | Maintained,City Street,State Road,Paved |
| Crops Included Y/N | No |
| Horse Y/N | No |
Amenities
- Foreclosure
- Views
- Short Sale
- New Construction
- Adult 55+
- Lease To Own
- No HOA Fees
- Furnished
- Primary On Main
- Air Conditioning
- Seller Finance
- Green
- Fixer Upper
- Horse
- Golf
- Fireplace
- Deck
- Garage
- Basement
- Pool
Property vs Single Family Average in 28465
Price
Year Built
Visits
 Canopy MLS® Copyright ©2026 All rights reserved.
 All information deemed reliable but not guaranteed. All properties are subject to prior sale, change or withdrawal. Neither listing broker(s) or information provider(s) shall be responsible for any typographical errors, misinformation, misprints and shall be held totally harmless. Listing(s) information is provided for consumer's personal, non-commercial use and may not be used for any purpose other than to identify prospective properties consumers may be interested in purchasing. The data relating
 The data relating to real estate on this web site comes in part from the Internet Data Exchange program of Hive MLS LLC, and is updated as of September 21, 2026 11:13 AM UTC All information is deemed reliable but not guaranteed and should be independently verified. All properties are subject to prior sale, change, or withdrawal. Neither listing broker(s) nor REMAX Executive - Living By The Coast Realty Group shall be responsible for any typographical errors, misinformation, or misprints, and shall
