


Address
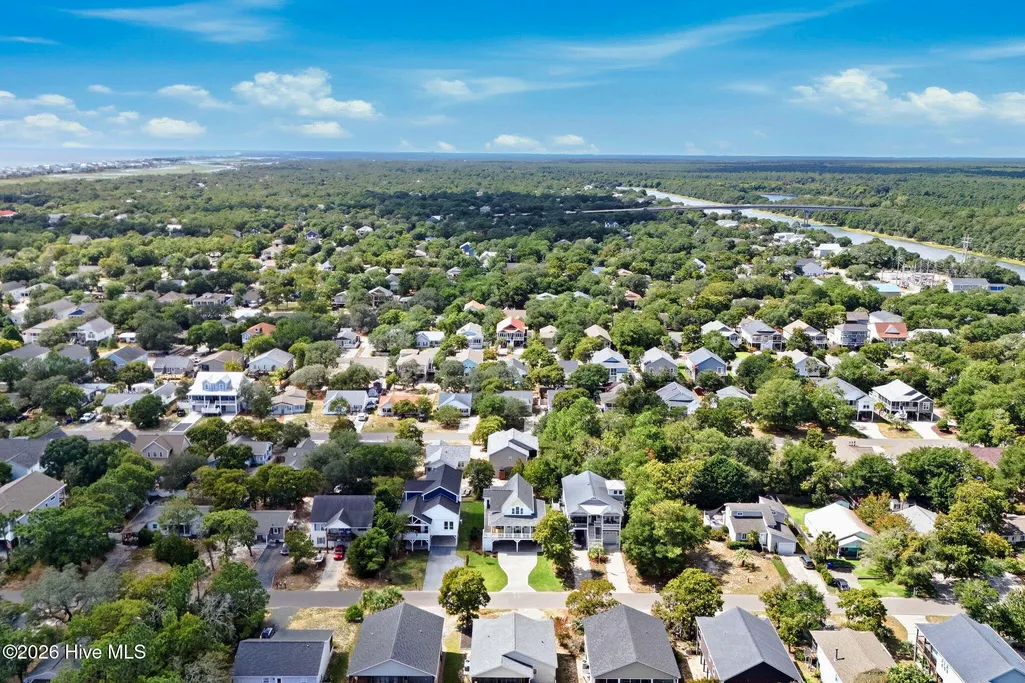
141 Ne 10th Street, Oak Island, NC
Price
$ 1,050,000
Property Attributes
- ID#100588370
- TypeSingle Family
- Listing Status Active
- CountyBRUNSWICK
- CityOak Island
- AreaTranquil Harbour Island
- NeighborhoodOak Island
- Zip28465
- StyleSingle Family Residence
- Year Built2026
- Price$ 1,050,000
- Bedrooms4
- Full Bathrooms3
- Half Bathrooms1
- Sqr Footage2183
- Lot Size0.15 Acres
Data Source:
Brunswick County AOR (BRWC) - NCRMLS
Property Description
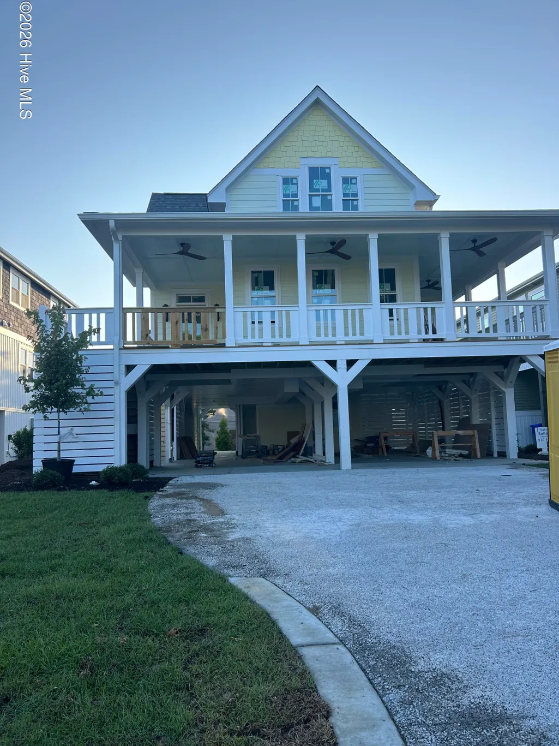
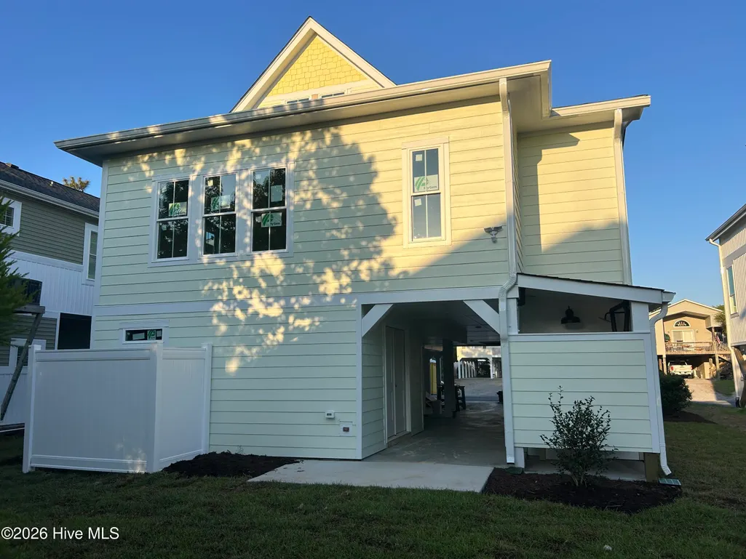
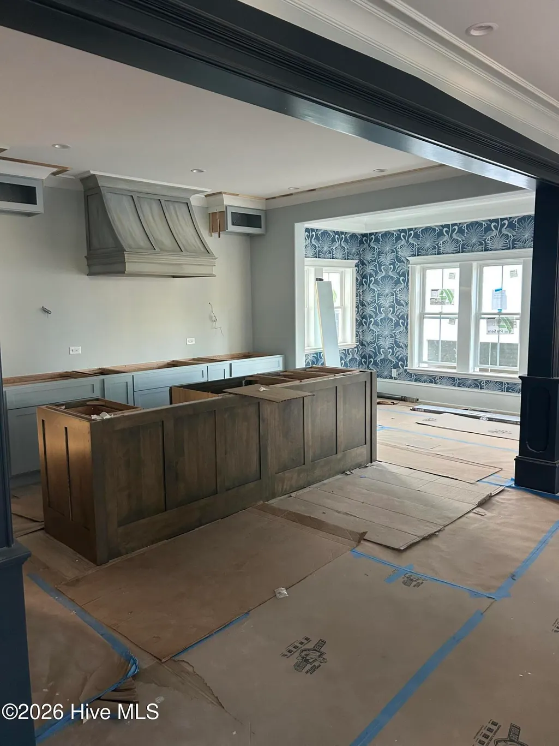
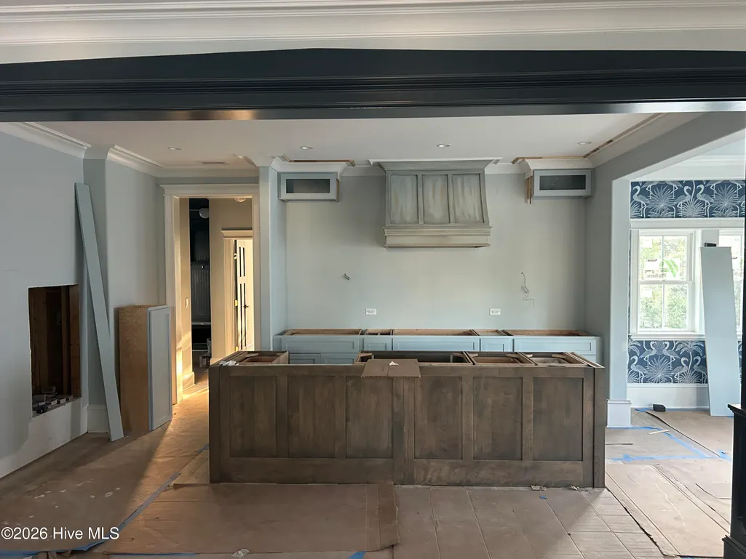
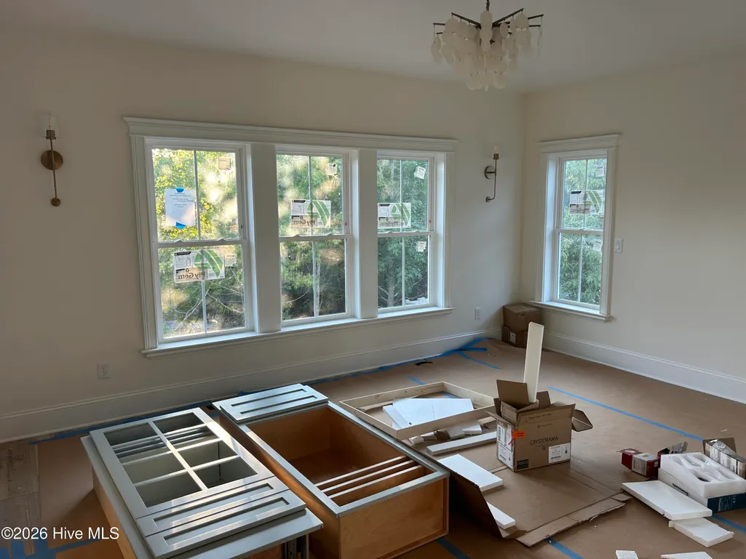
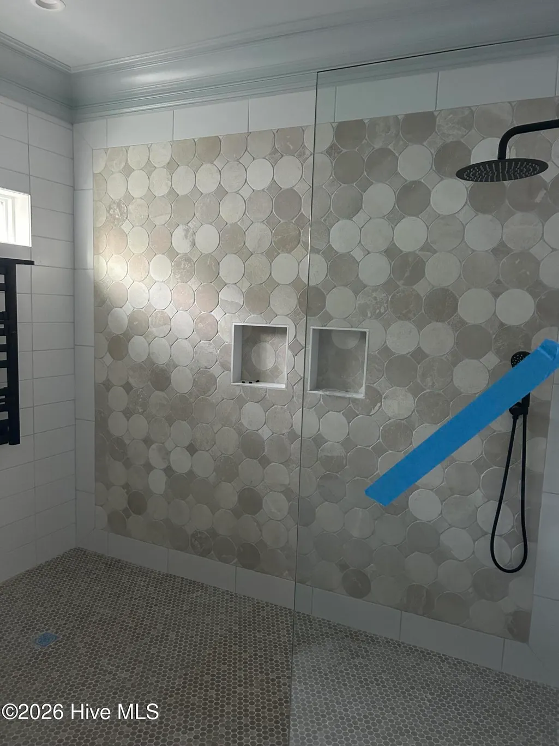
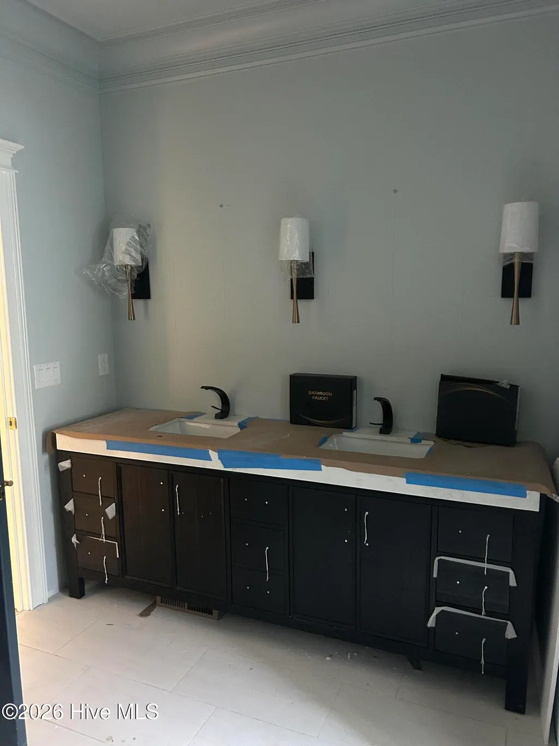
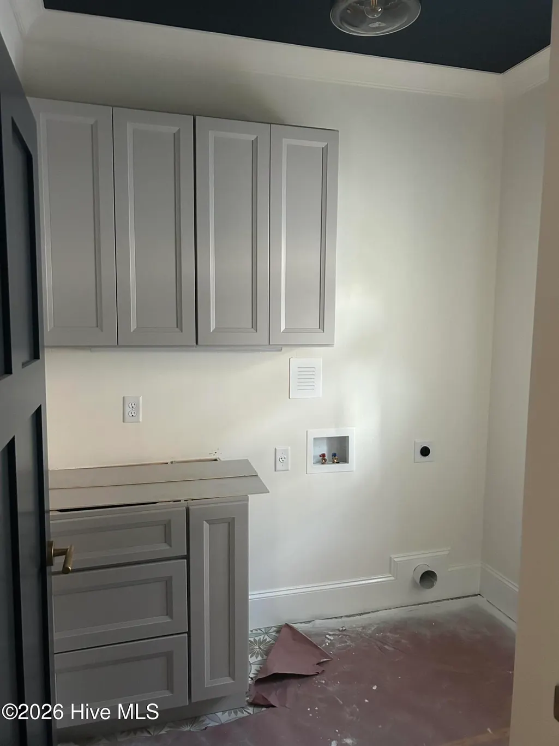
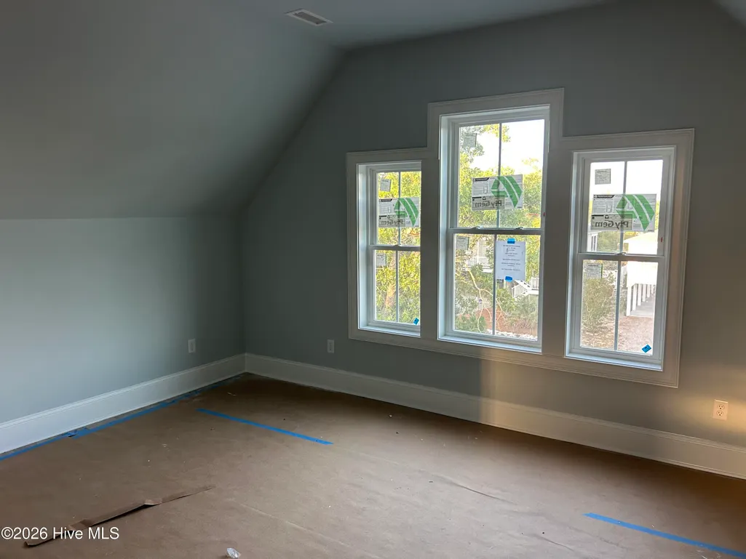
Stunning New Construction Coastal Home - 4 Bedrooms | 3.5 Bathrooms Welcome to this beautifully designed new construction home featuring 4 spacious bedrooms and 3.5 bathrooms with an open-concept floor plan that's perfect for everyday living and entertaining. The gourmet kitchen overlooks the inviting family room and features granite countertops, built-in gas appliances, and ample workspace for the home chef. Just off the kitchen, the bright dining area provides easy access to the screened porch, where you'll enjoy a cozy fireplace--an ideal space for relaxing year-round. A large covered front porch with overhead ceiling fans offers the perfect place to enjoy your morning coffee or unwind in the evening. The thoughtfully designed main level includes a spacious primary suite, a convenient laundry room, and a functional drop zone for added everyday convenience. Throughout the home you'll find luxury vinyl plank (LVP) flooring for beauty and easy maintenance, along with custom moldings, designer wallpaper, and carefully selected lighting fixtures that add warmth and character to every room. The garage level features a private bedroom with a full bath, making it ideal for guests, extended family, or a home office. With no interior stairs required to access this level, it offers exceptional convenience and accessibility. The oversized garage also provides abundant storage space for golf carts, bicycles, beach gear, and all of your coastal toys. This exceptional home combines quality craftsmanship, thoughtful design, and luxurious finishes to create the perfect coastal retreat.
| Elementary School | Middle School | High School |
|---|---|---|
| Southport Elementary School | South Brunswick Middle School | South Brunswick High School |
| Price History | |
|---|---|
| 7/12/2026 | Listed $1,050,000 |
General Features
| Living Area | 2183.0 |
|---|---|
| Heating | Electric,Forced Air |
| Cooling | Central Air |
| Utilities | Sewer Connected,Water Connected |
| Possession | Close Of Escrow,At Closing |
| Roof | Architectural Shingle |
| Appliances | Built-In Microwave,Built-In Electric Oven,Refrigerator,Disposal,Tankless Water Heater,Cooktop |
| Zoning | R6 |
| Patio/Porch Features | Open,Porch,Screened,Wrap Around,Side Porch |
| Security Features | Smoke Detector(s) |
| Construction Materials | Fiber Cement,Wood Frame |
| Year Built | 2026 |
| View | None |
| Levels | Three Or More |
| Property Subtype | Single Family Residence |
| Parcel Number | 235ie01601 |
| Waterfront Features | None |
| County | Brunswick |
| Operating Expense | 0.0 |
| New Construction | Yes |
| Property Type | Residential |
| In City Limits? (Y/N) | Yes |
| Association Amenities | None |
| HOA | No |
| Attached Garage | No |
| Subdivision Name | Tranquil Harbour Island |
| Garage Y/N | No |
| Total Rooms | 6 |
| Full Baths | 3 |
| Status | Active |
| Directions | Hwy 211 to Southport,Turn right on Middleton Rd,At Stoplight,turn Left on Oak Island Drive,Turn left on NE10th street,house is halfway down street on your left. Address 141 NE 10th Street. |
| High School | South Brunswick |
| City | Oak Island |
| High School District | Brunswick County Schools |
| Lot Size Units | Acres |
| Lot Size Square Feet | 6534.0 |
| Carport Spaces | 0.0 |
| Carport Y/N | No |
| Elementary School | Southport |
| Property Attached Y/N | No |
| Land Lease Y/N | No |
| Home Warranty Y/N | No |
| Middle/Junior High School | South Brunswick |
| Lease Considered Y/N | No |
| Structure Type | Wood Frame,Stick Built |
| Living Area Units | Square Feet |
| Standard Status | Active |
| Tax Lot | 25 |
| Legal Description | L-25 B-177 S-12 TRANQUIL HARBOUR PL-6/2 |
Interior Features
| Interior Amenities | Kitchen Island,Built-in Features |
|---|---|
| Flooring | LVT/LVP |
| Furnished Y/N | Unfurnished |
| Water Heater | Propane,Tankless |
| Total Fireplaces | 1 |
| Master Bed Level | Primary Living Area |
| Total Stories | 3 |
| Basement (Y/N) | No |
| Air Conditioning Y/N | Yes |
| Heating Y/N | Yes |
| Window Features | Thermal Windows |
| Fireplace Y/N | Yes |
| Half Baths | 1 |
| Laundry Features | Dryer Hookup,Washer Hookup,Laundry Room |
| Total Bedrooms | 4 |
| Attic Features | Access Only,Floored - Partial |
| Entry Level | 2 |
| Room Type | Master Bedroom,Bedroom 2,Bedroom 3,Dining Area,Family Room,Laundry,Bedroom 4,Bathroom 1 |
| Unit Type | 4 Bedroom Or More |
| Total Baths | 4 |
| Living Area Range | 2000 - 2199 |
| SmokingYN | No |
Exterior Features
| Exterior Amenities | Shutters - Board/Hurricane,Outdoor Shower,DP50 Windows |
|---|---|
| Exterior Finish | Fiber Cement |
| Fencing | Vinyl |
| Parking Features | Covered,Lighted,Underhouse |
| Water Source | Public |
| Total Parking | 6.0 |
| Lot Size Area | 0.15 |
| Foundation Details | Other,Slab,Pilings |
| Spa | No |
| Building Area Total | 2183.0 |
| Lot Dimensions | 55x120 |
| Lot Size Acres | 0.15 |
| Road Surface Type | Paved |
| Frontage Type | See Remarks |
| Waterfront Y/N | No |
| Road Frontage Type | City Street,State Road,Asphalt,Paved |
| Crops Included Y/N | No |
| Horse Y/N | No |
Amenities
- Foreclosure
- Views
- Short Sale
- New Construction
- Adult 55+
- Lease To Own
- No HOA Fees
- Furnished
- Primary On Main
- Air Conditioning
- Seller Finance
- Green
- Fixer Upper
- Horse
- Golf
- Fireplace
- Deck
- Garage
- Basement
- Pool
Property vs Single Family Average in 28465
Price
Year Built
Visits
 Canopy MLS® Copyright ©2026 All rights reserved.
 All information deemed reliable but not guaranteed. All properties are subject to prior sale, change or withdrawal. Neither listing broker(s) or information provider(s) shall be responsible for any typographical errors, misinformation, misprints and shall be held totally harmless. Listing(s) information is provided for consumer's personal, non-commercial use and may not be used for any purpose other than to identify prospective properties consumers may be interested in purchasing. The data relating
 The data relating to real estate on this web site comes in part from the Internet Data Exchange program of Hive MLS LLC, and is updated as of September 21, 2026 11:13 AM UTC All information is deemed reliable but not guaranteed and should be independently verified. All properties are subject to prior sale, change, or withdrawal. Neither listing broker(s) nor REMAX Executive - Living By The Coast Realty Group shall be responsible for any typographical errors, misinformation, or misprints, and shall
